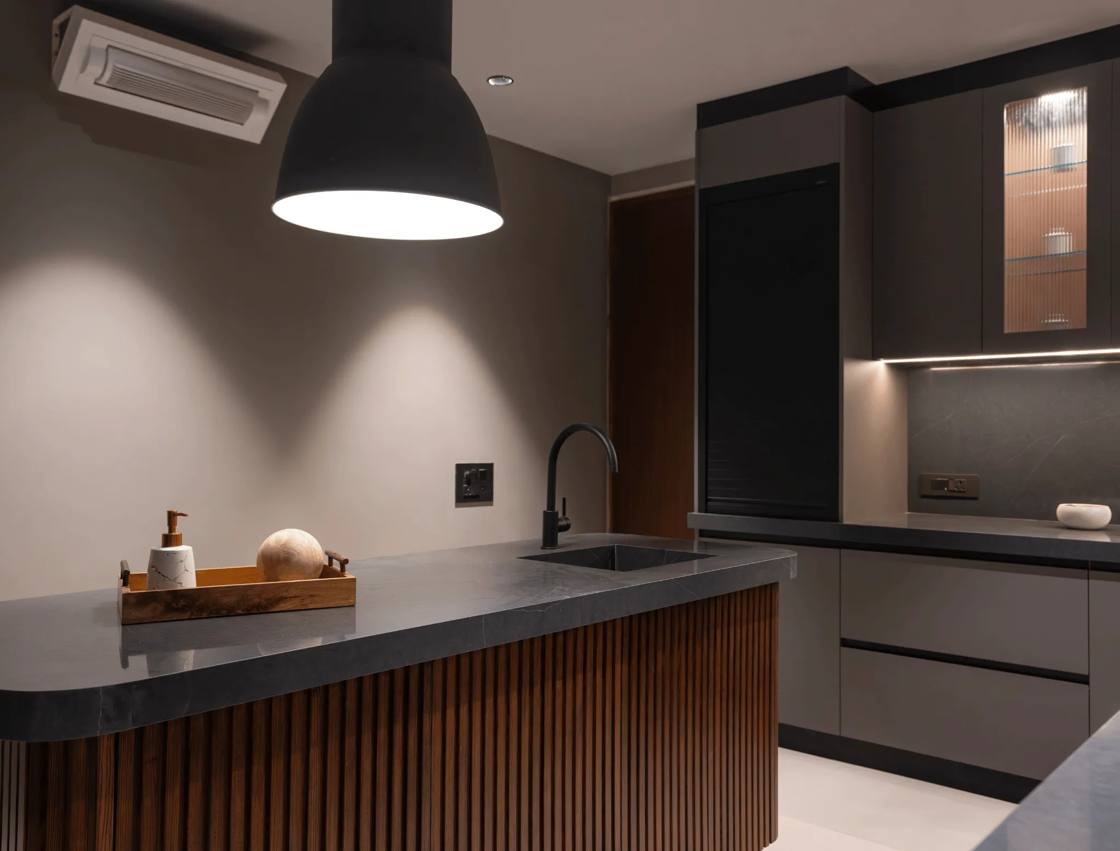
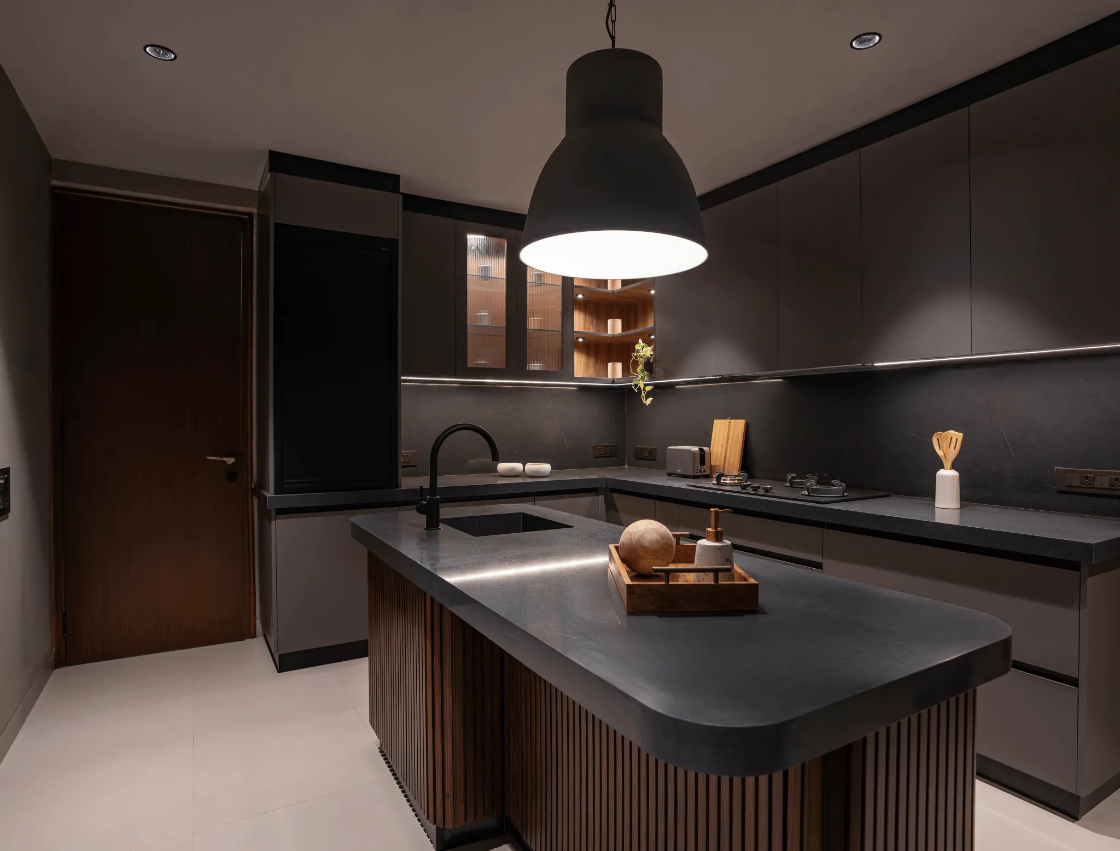
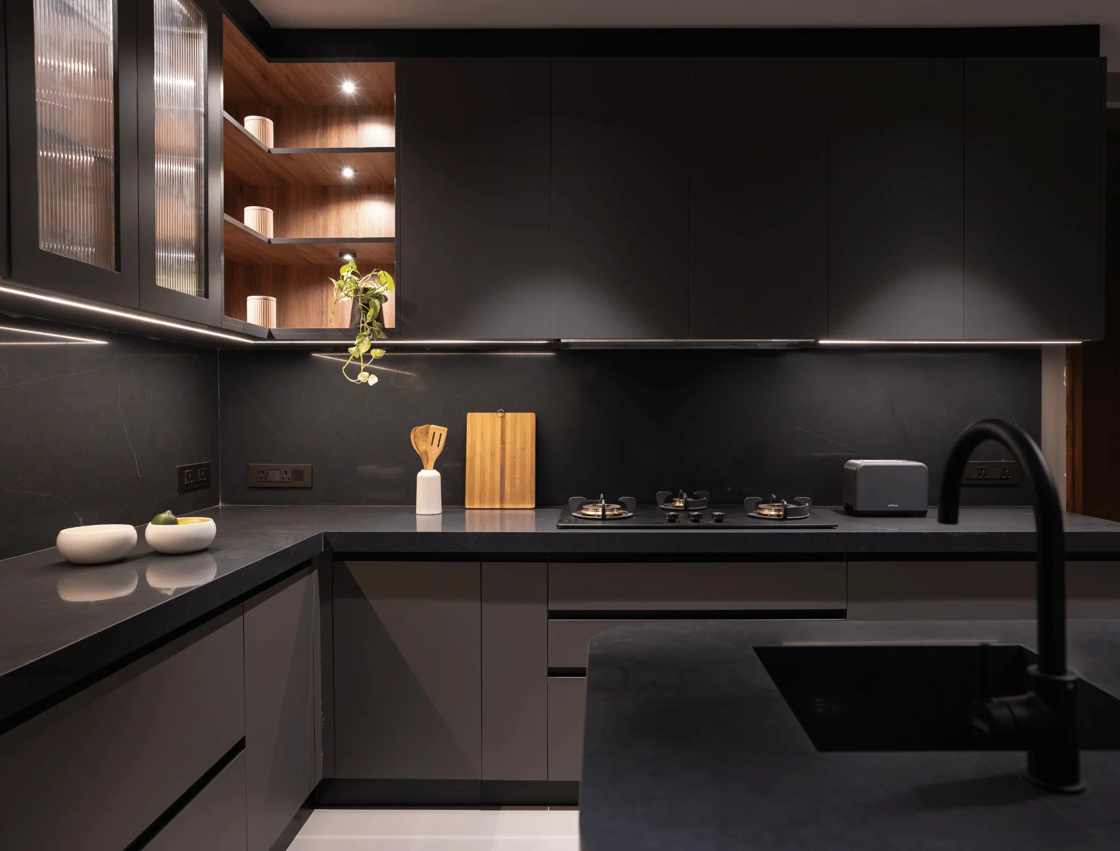
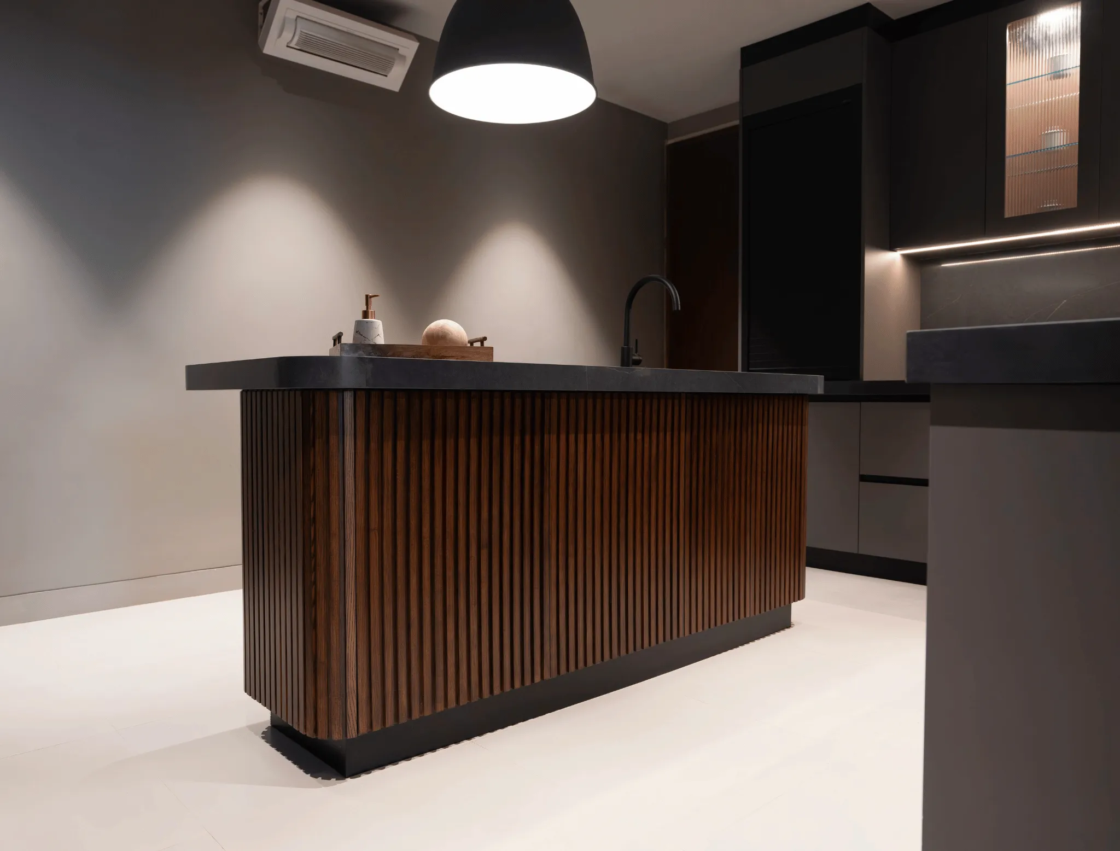
Dark flat-front cabinetry, fluted wood-look island and pendant lighting
VillaContemporaryModern
DESIGN NARRATIVE
The Project Story
A modern villa kitchen designed for everyday living and effortless entertaining.
The project balances clean contemporary lines with warm timber tones. The kitchen is organized around a social island, practical storage and durable work surfaces, while the wardrobe package carries the same material language into the bedrooms.
Island Counter
Extra preparation space, casual seating and a central gathering point.
Smart Storage
Pull-out pantry systems, organised drawers and purposeful internal storage.
Integrated Appliances
Integrated kitchen elements designed for a clean, considered architectural finish.
CRAFTSMANSHIP IN DETAIL
Key Features
Thoughtful details and engineering that elevate everyday living.
Island Counter
Extra preparation space, casual seating and a central gathering point.
Smart Storage
Pull-out pantry systems, organised drawers and purposeful internal storage.
Integrated Appliances
Integrated kitchen elements designed for a clean, considered architectural finish.
Custom Wardrobes
Tailored bedroom storage with coordinated finishes and practical organisation.
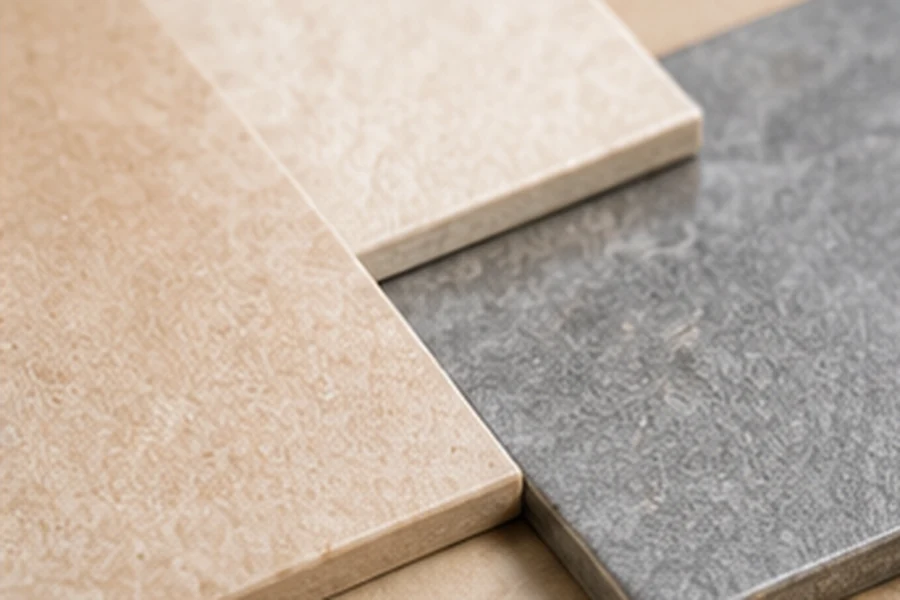
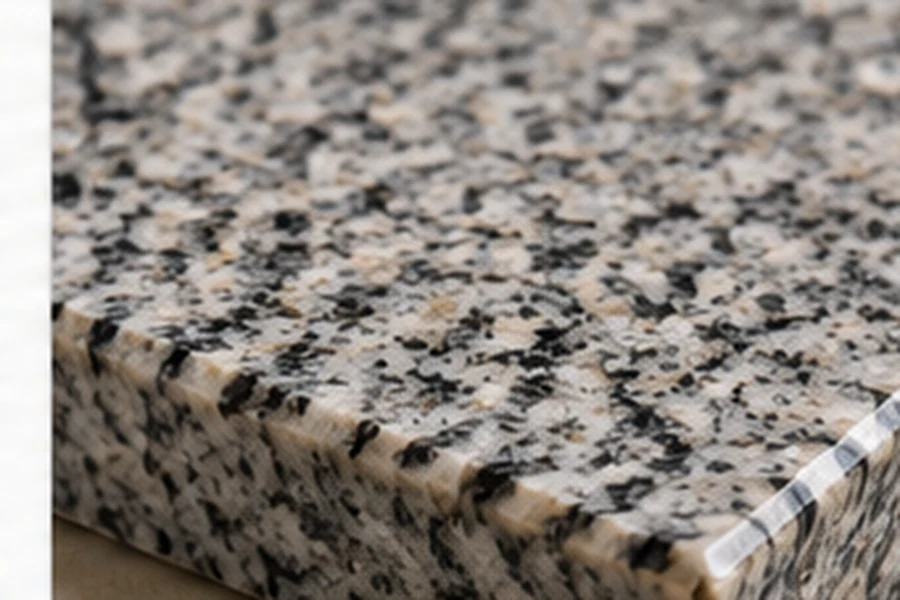
Quartz Countertop
A contrasting stone-effect surface defines the island and preparation area.
PALETTE & TEXTURE
Materials & Finishes
Premium materials, selected for beauty, durability and performance.
The finished spaces feel calm, practical and much easier to use every day.
— Client, Homeowner
CLEAR ANSWERS
Frequently Asked Questions
Quick answers about the design, materials and details of this project.
What was the design direction?
The reference concept combines contemporary forms, warm timber details and an open kitchen connected to the garden.
How was the island kitchen planned?
The island anchors preparation and informal seating. The layout keeps circulation and the main work areas clear.
Which materials are featured?
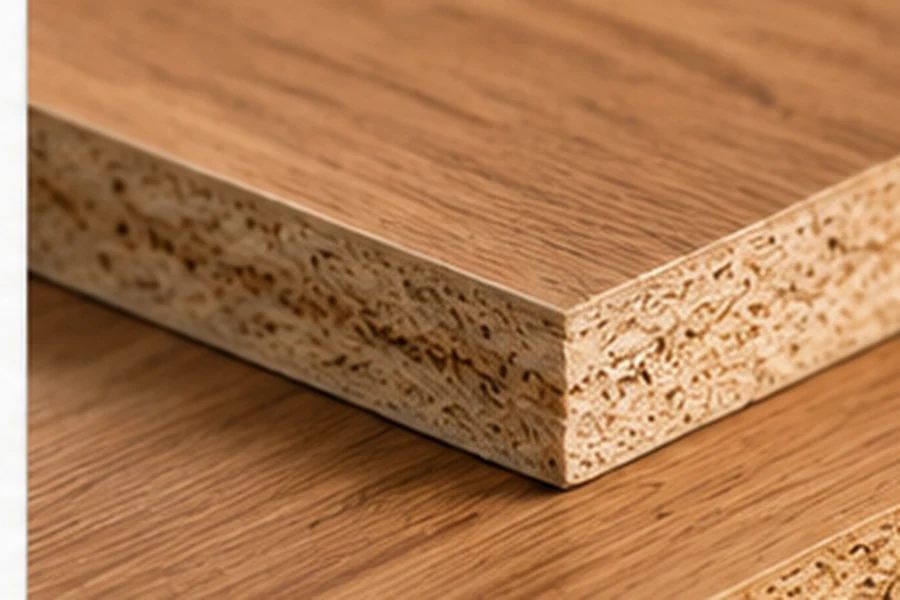
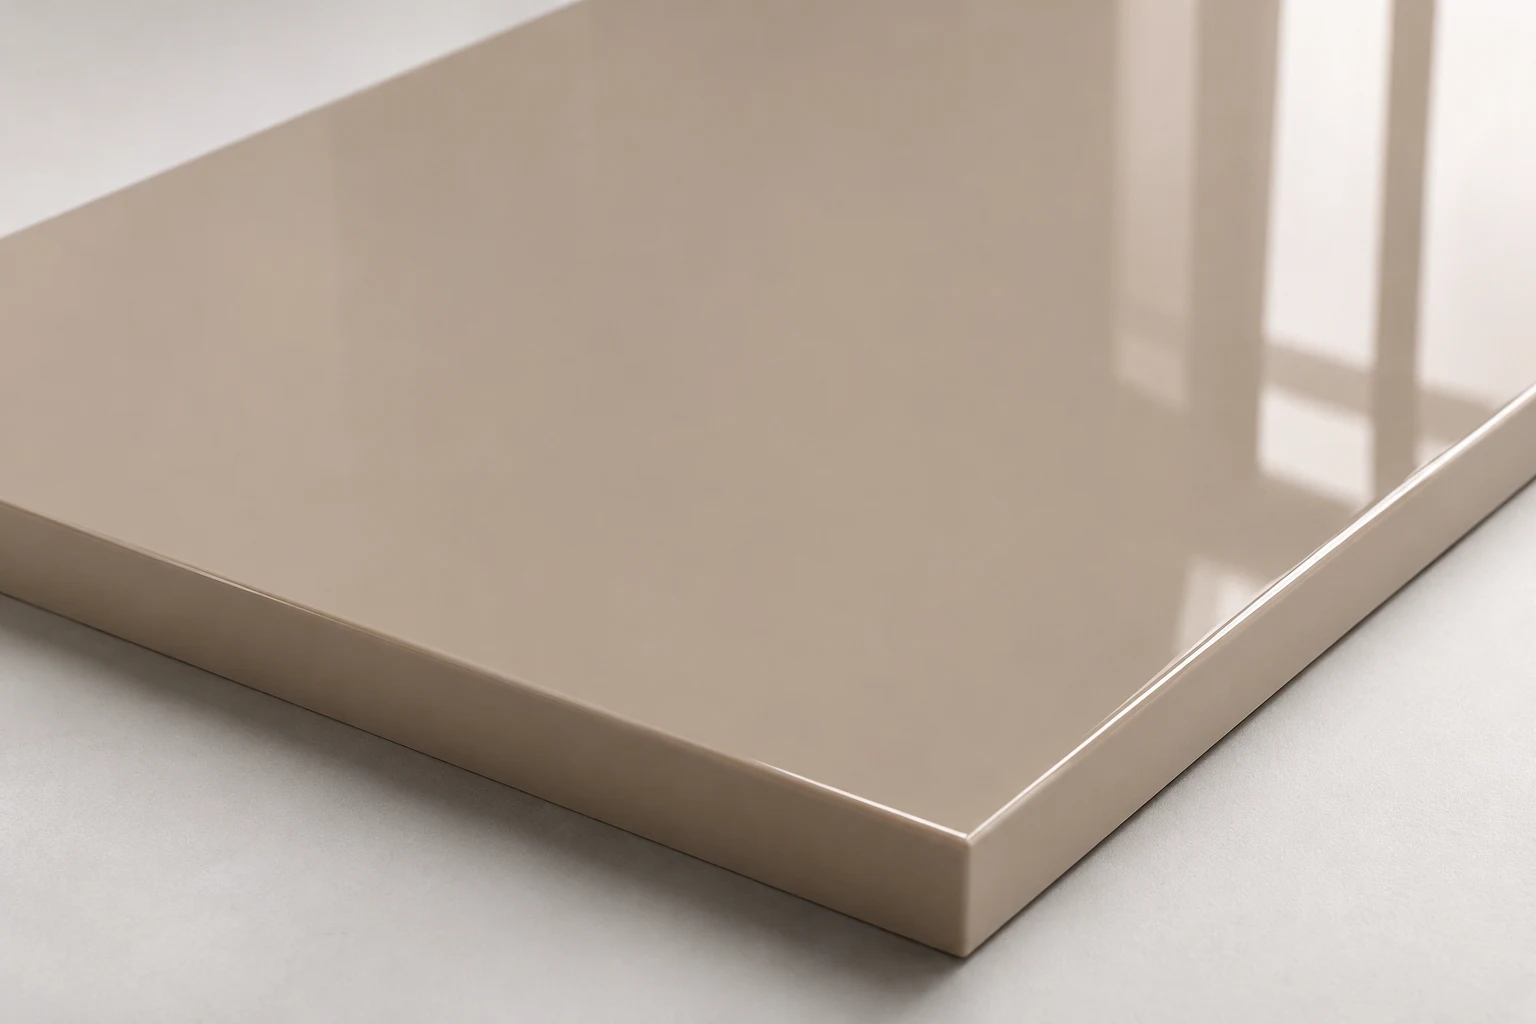
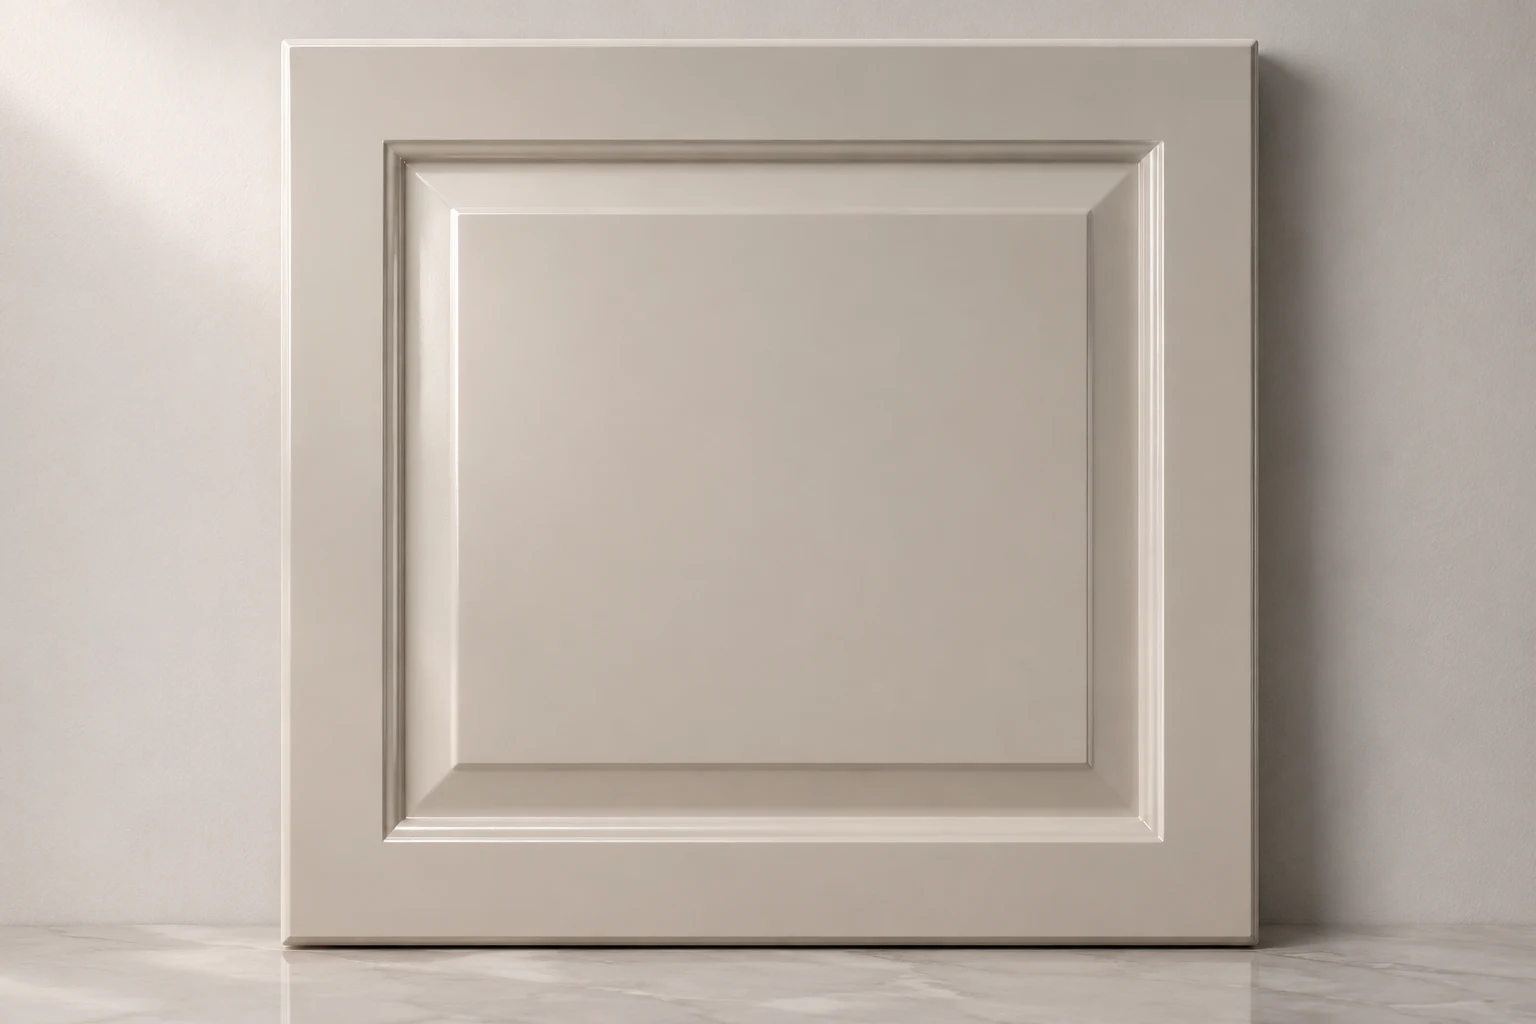
The reference palette includes quartz-style worktops, warm veneer details and durable cabinet finishes. Actual specifications depend on the approved project brief.
How does the design address storage?
Tall cabinets, deep drawers and internal organisers provide designated storage close to the activities they support.
Do the wardrobes use coordinating finishes?
The wardrobe concept uses complementary timber tones and practical interior fittings to maintain a consistent material language.
Can a similar layout be adapted to another home?
The reference can guide a conversation, but a new design should be based on the actual room measurements, circulation needs and site conditions.
Explore parallel kitchen designs built for compact homes. Get practical layout rules, ideal walkway widths, and storage ideas that make a narrow kitchen work better.
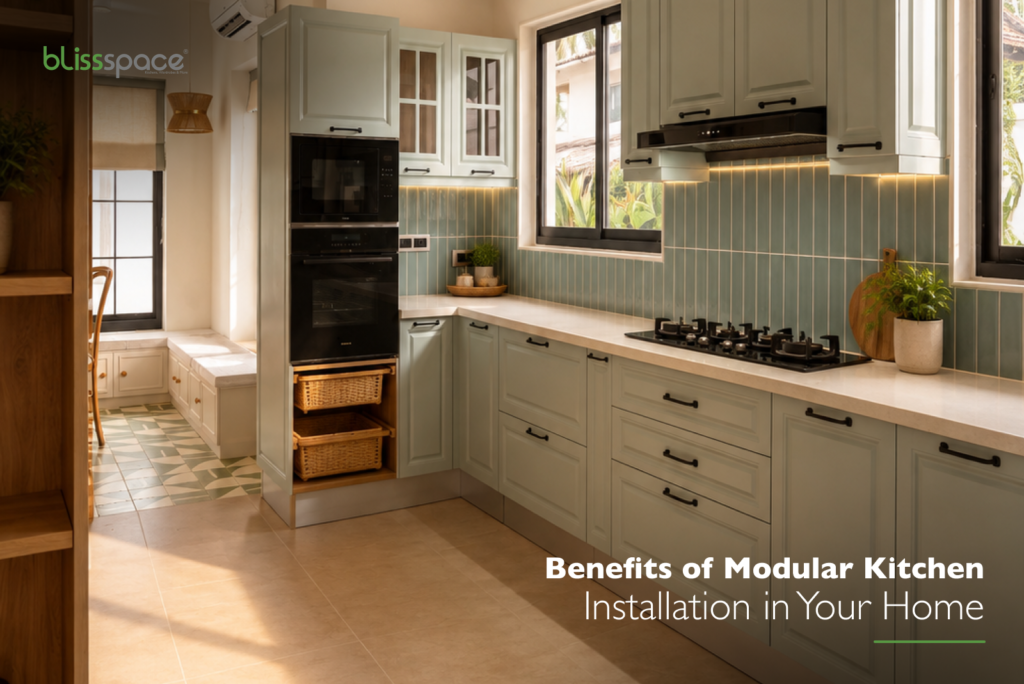
Discover the key benefits of modular kitchen installation, from smart space utilization and modern design to improved functionality, storage, and easy maintenance.
Planning a similar project?
Talk to our team about your space, requirements and timeline.

 Nachinola