
KITCHEN LAYOUT
Open Kitchen Designs in Goa
An open kitchen connects the cooking area with a nearby living or dining space instead of separating it behind a full enclosure. It can make entertaining and everyday interaction easier, provided ventilation, circulation, storage and sightlines are planned together.
DESIGN & FLOW
Designed as part of the home
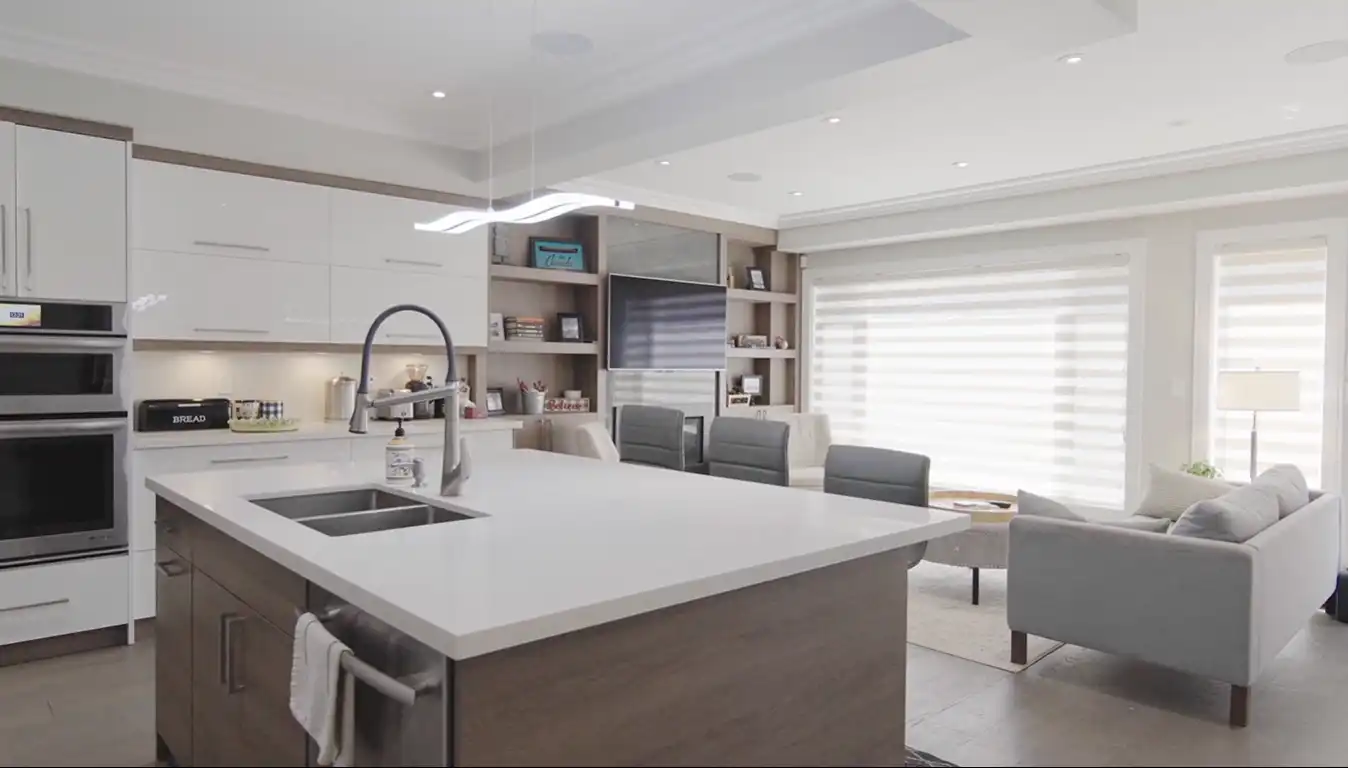
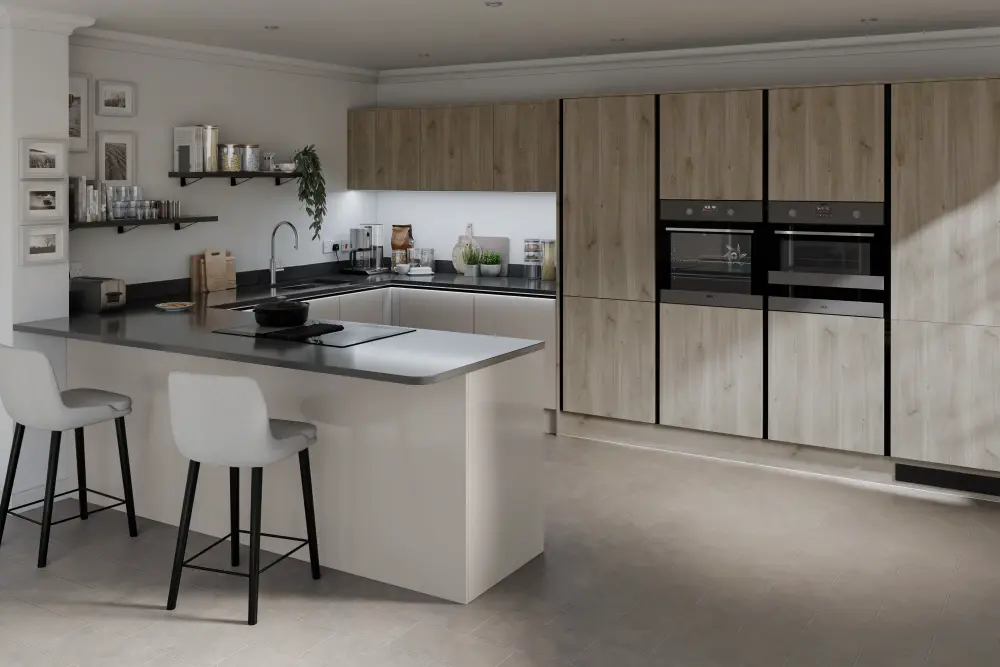
An open kitchen is defined by its relationship with the surrounding rooms, not by a single cabinet shape. The cabinetry itself might be straight, L-shaped or U-shaped, sometimes with an island or peninsula acting as a visual transition. Because the kitchen remains in view, practical choices matter: ventilation, cooking noise, concealed storage, lighting and materials that coordinate with the broader interior. Open plans must also respect the actual building layout; removing a wall may require structural and permissions review. Blissspace can develop the kitchen configuration and finishes in context with the adjoining living area and the way the home is used.
Connected living spaces
Creates visual and social continuity between kitchen and dining or living areas.
Flexible cabinet arrangements
Can work with straight, L-shaped or other suitable kitchen configurations.
Ventilation is central
Cooking extraction and airflow should be addressed early in the design.
Considered visual integration
Storage, lighting and finishes help the kitchen sit comfortably within the room.
See the layout in detail
Explore the cabinetry arrangement, circulation and useful design details in real photographs.
Open Kitchen kitchens in context
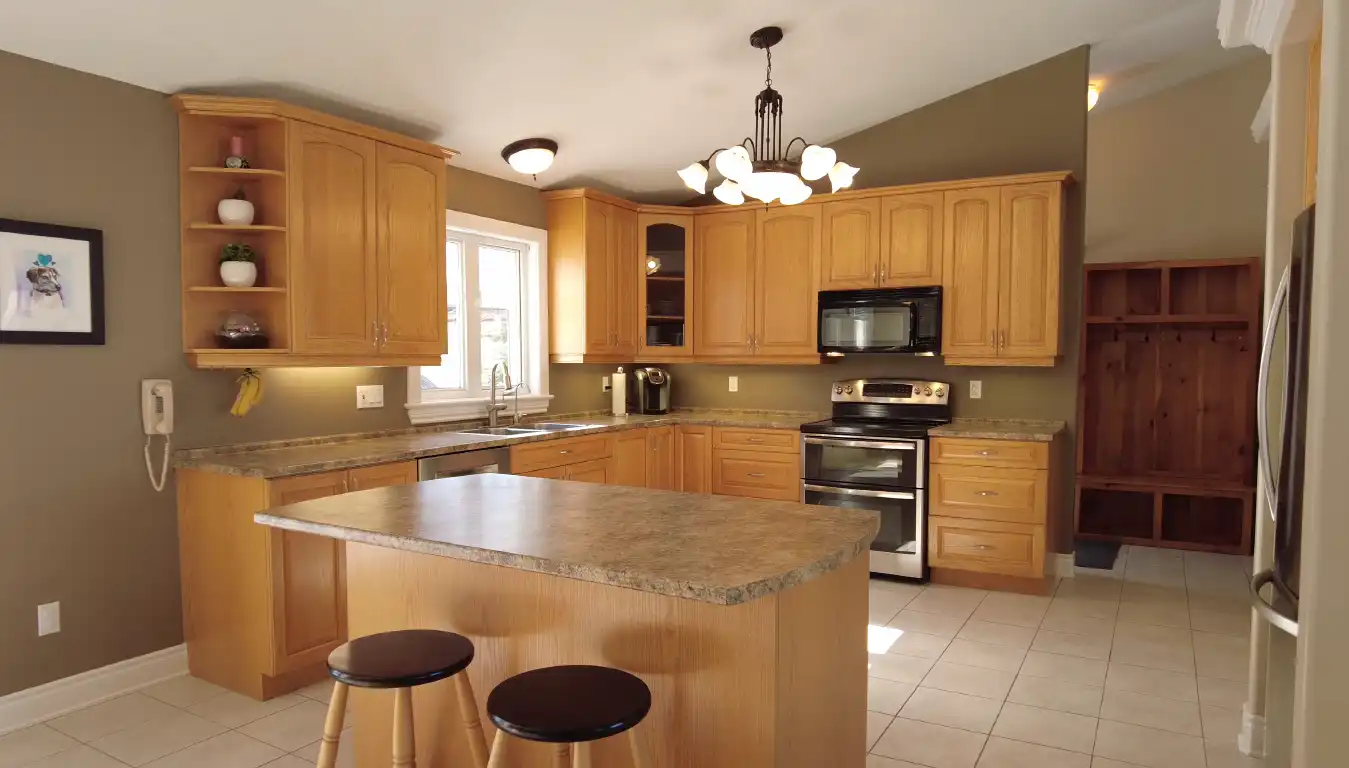
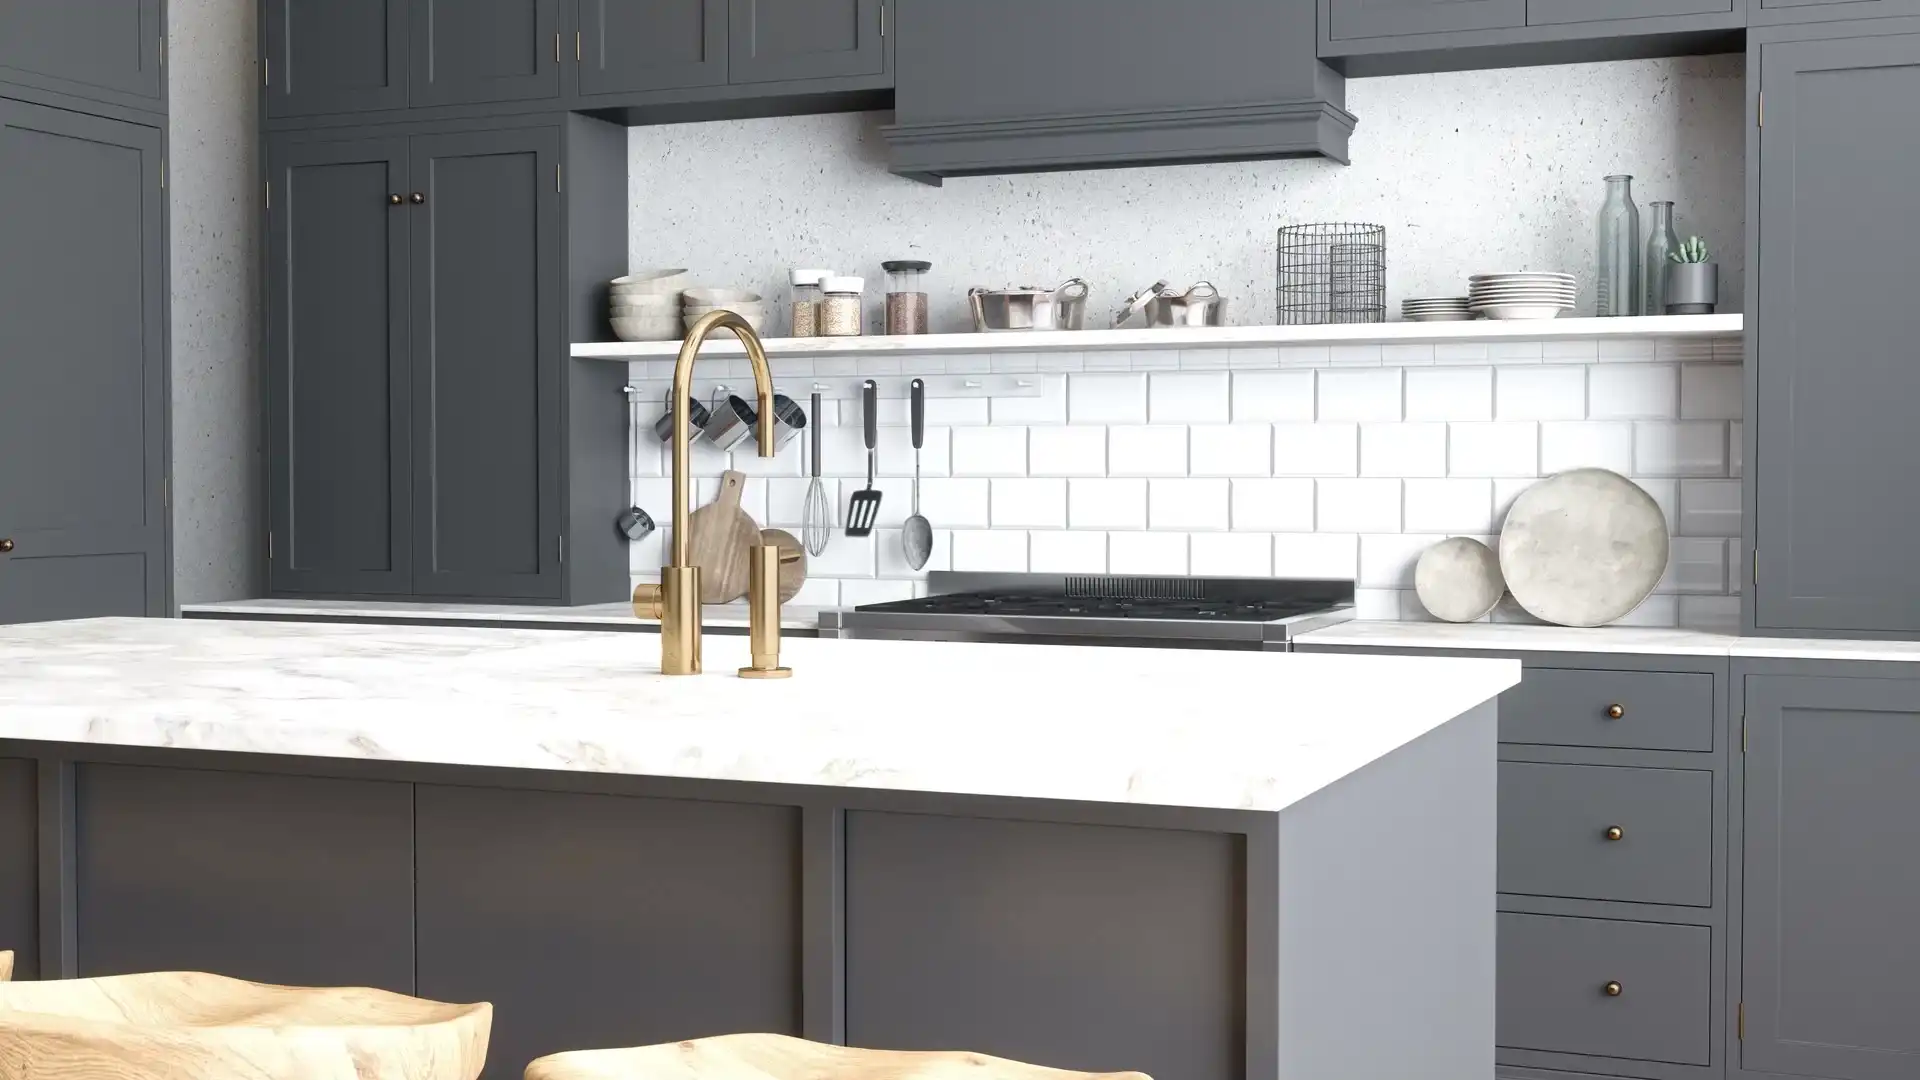
See kitchen solutions and completed projects connected to this configuration
Frequently Asked Questions
Practical answers about Open Kitchen kitchen planning.
What is an open kitchen?
An open kitchen shares space or a broad visual connection with an adjoining living or dining area rather than being fully enclosed by walls.
Can an open kitchen also be L-shaped?
Yes. Open-plan describes the relationship to nearby rooms, while L-shaped describes the cabinet geometry. The two classifications can apply to the same kitchen.
Is an open kitchen suitable for Indian cooking?
It can be, but extraction, airflow, cooking habits and maintenance needs should be evaluated carefully, particularly where frequent frying or aromatic cooking is expected.
Can an existing closed kitchen be made open?
Sometimes. Removing or altering a wall requires checking structural, service and building-permission constraints before a redesign can be confirmed.
Does an open kitchen need an island?
No. Straight, L-shaped or peninsula arrangements can also connect effectively with living and dining areas. An island should be used only where space permits.
How do you keep an open kitchen visually tidy?
Plan concealed storage, accessible everyday drawers, appliance positions, extraction and surface finishes around how the household uses the space.
Explore Other Kitchen Layouts
Compare other configurations to find the best fit for your space and workflow.
DESIGNED AROUND YOUR SPACE
Considering a open kitchen?
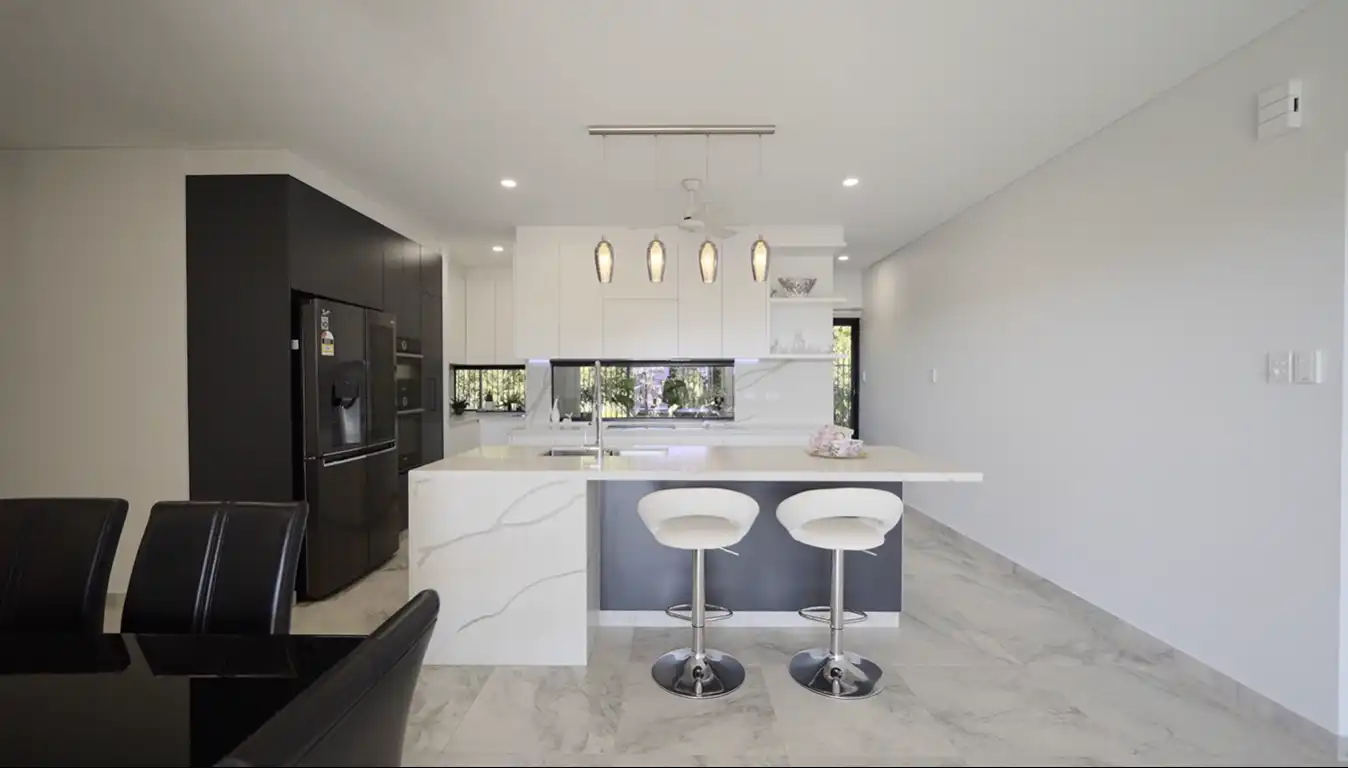
Share your floor plan and the way you use your kitchen. Blissspace can help you assess whether this arrangement suits your space, appliance requirements and storage priorities.