
BATHROOMS, THOUGHTFULLY PLANNED
 Made-to-Measure Cabinetry
 Basin & Plumbing Planning
 Practical Bathroom Storage
 Coordinated Finishes
Bathroom Vanitiesin Goa
Custom bathroom vanity cabinets in Goa, planned around your basin, plumbing, storage needs and available space, with finishes selected for bathroom use.
Made-to-Measure CabinetryBasin & Plumbing PlanningPractical Bathroom StorageCoordinated FinishesBathroom Vanities
Bathroom Storage, Carefully Considered
A bathroom vanity must work around the basin, plumbing and everyday routines. Its dimensions, cabinet construction and storage arrangement should also account for water exposure, cleaning and available floor space.
Made to Fit
Plan cabinet dimensions around the washbasin, walls and available space.
Plumbing Access
Allow for traps, pipework and maintenance access behind the basin.
Everyday Storage
Organise toiletries, towels and cleaning essentials in usable compartments.
Suitable Materials
Choose cabinet construction and finishes according to moisture exposure.

Finishing Details
Consider drawer clearance, handles, basin edges and easy-to-clean surfaces.
Explore Bathroom Vanity Designs
Compare vanity arrangements based on installation, basin placement and storage requirements. The right configuration depends on your bathroom dimensions and plumbing.
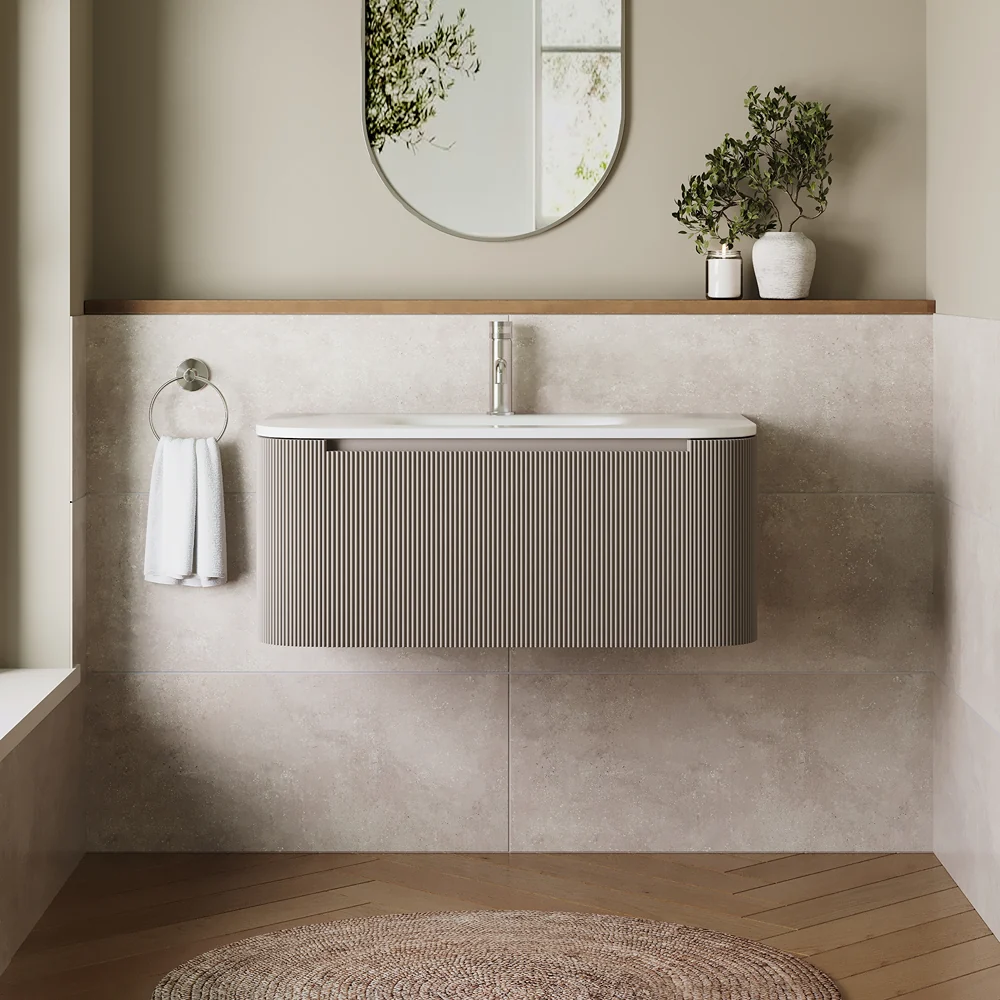 Wall-Hung VanityWall-mounted cabinetry with accessible floor space below.
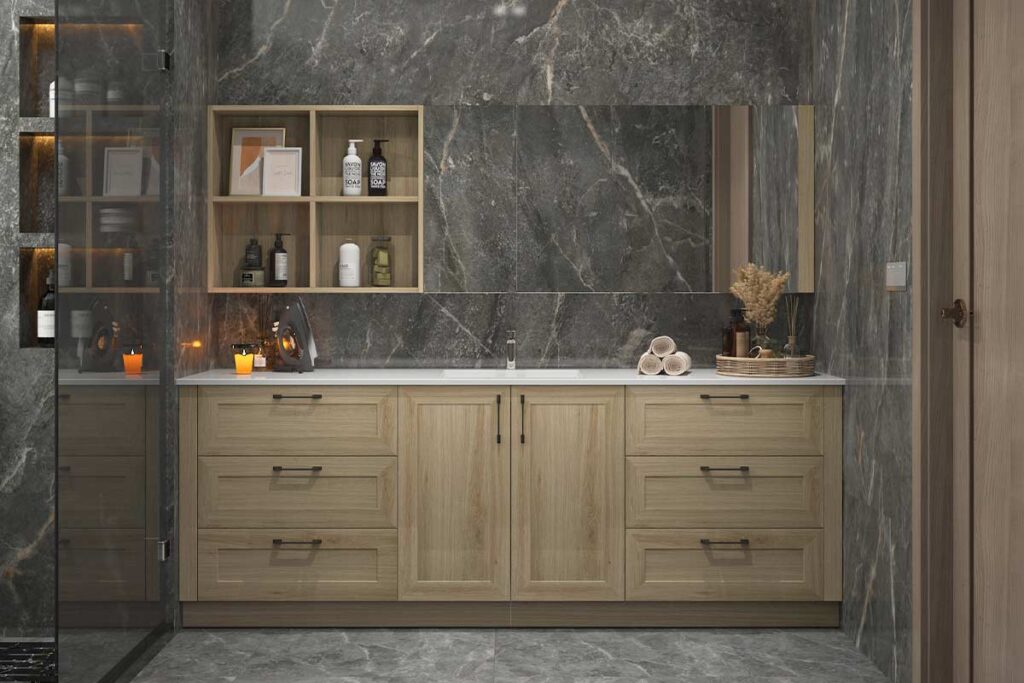 Floor-Standing VanityFloor-supported cabinetry with enclosed bathroom storage.
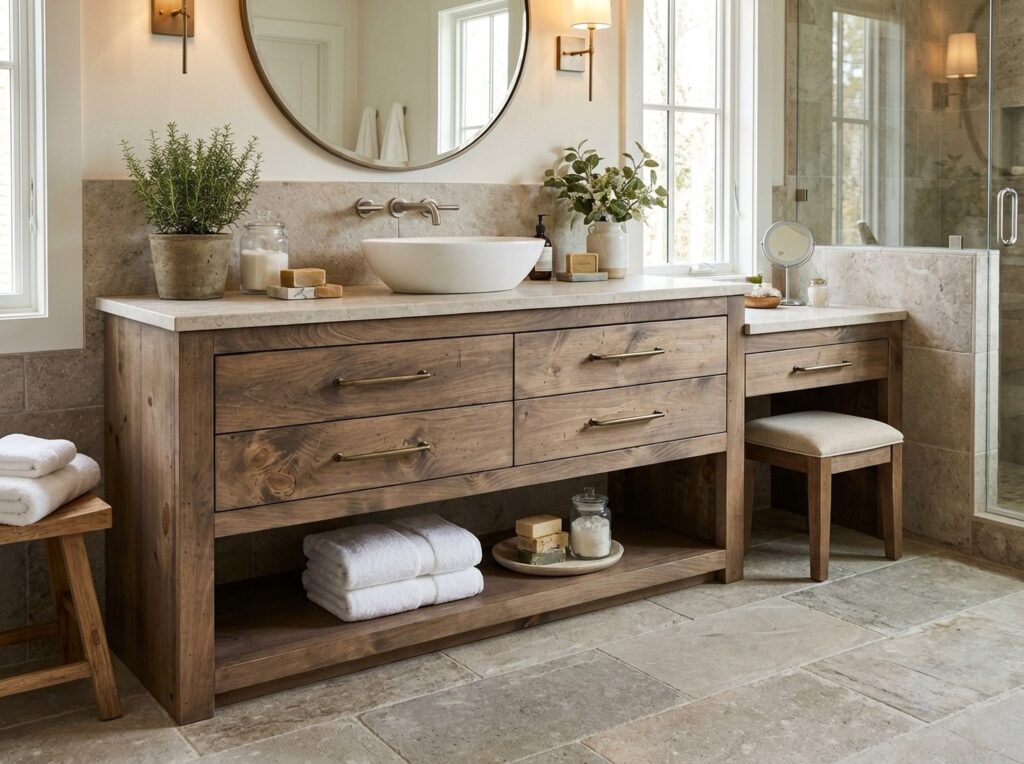 Single-Basin VanityStorage planned around one washbasin and its plumbing.
 Double-Basin VanityA shared vanity arrangement with two basin positions.
 Custom Fitted VanityMade-to-measure cabinetry for unusual dimensions or alcoves.
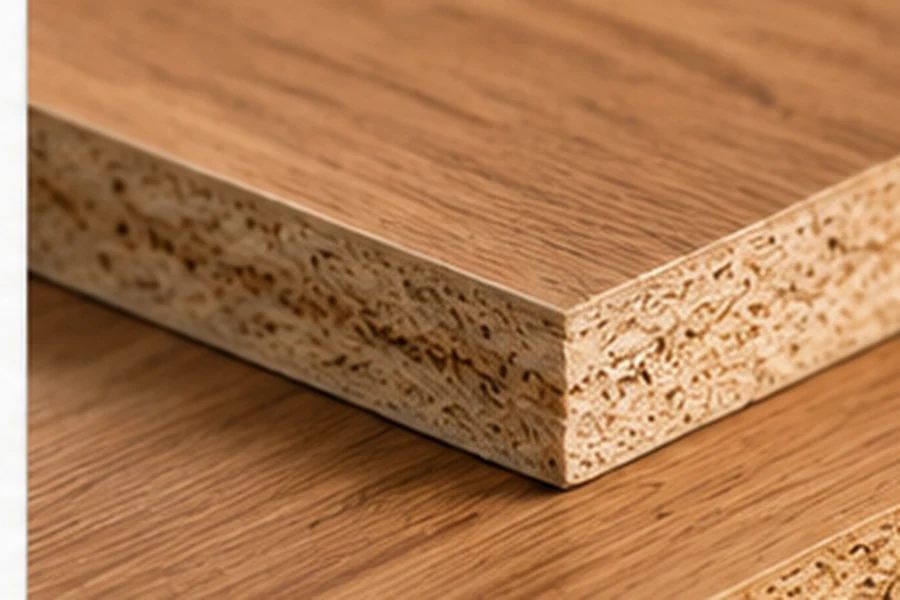
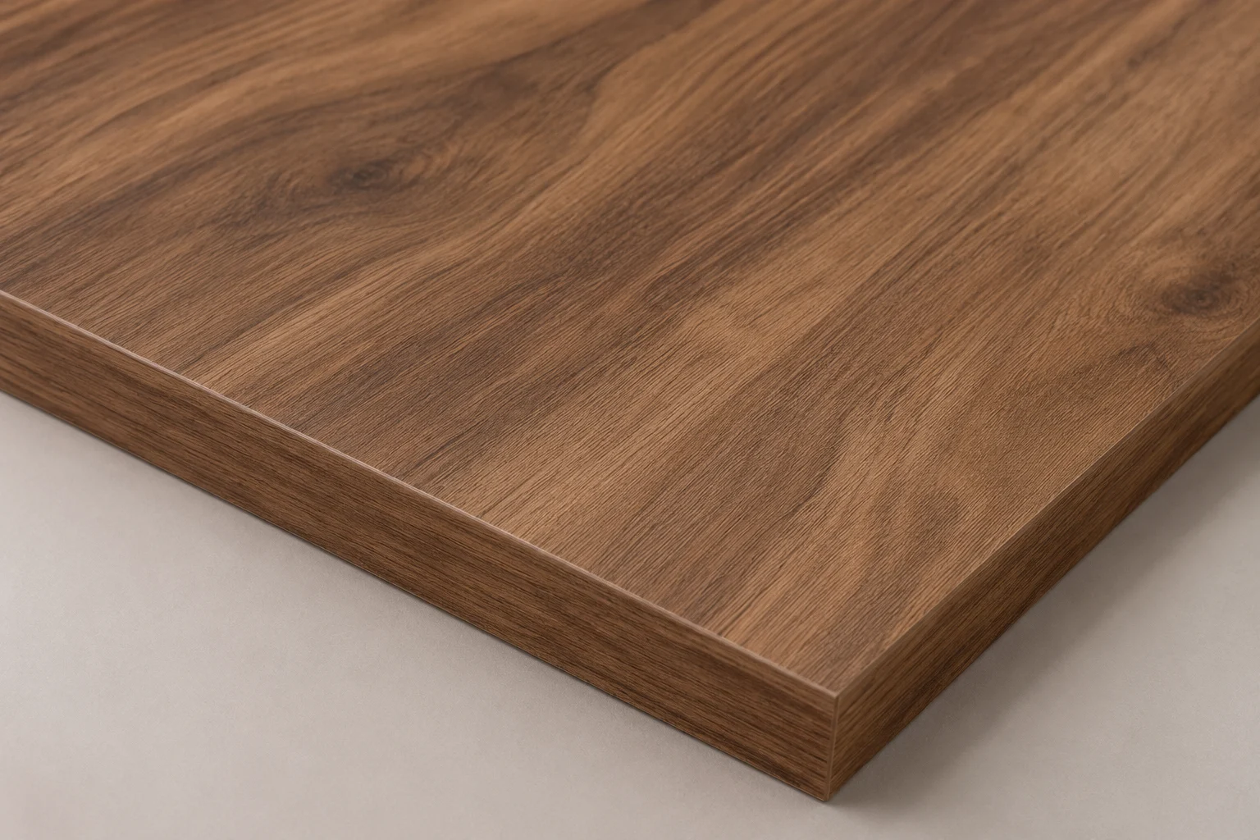
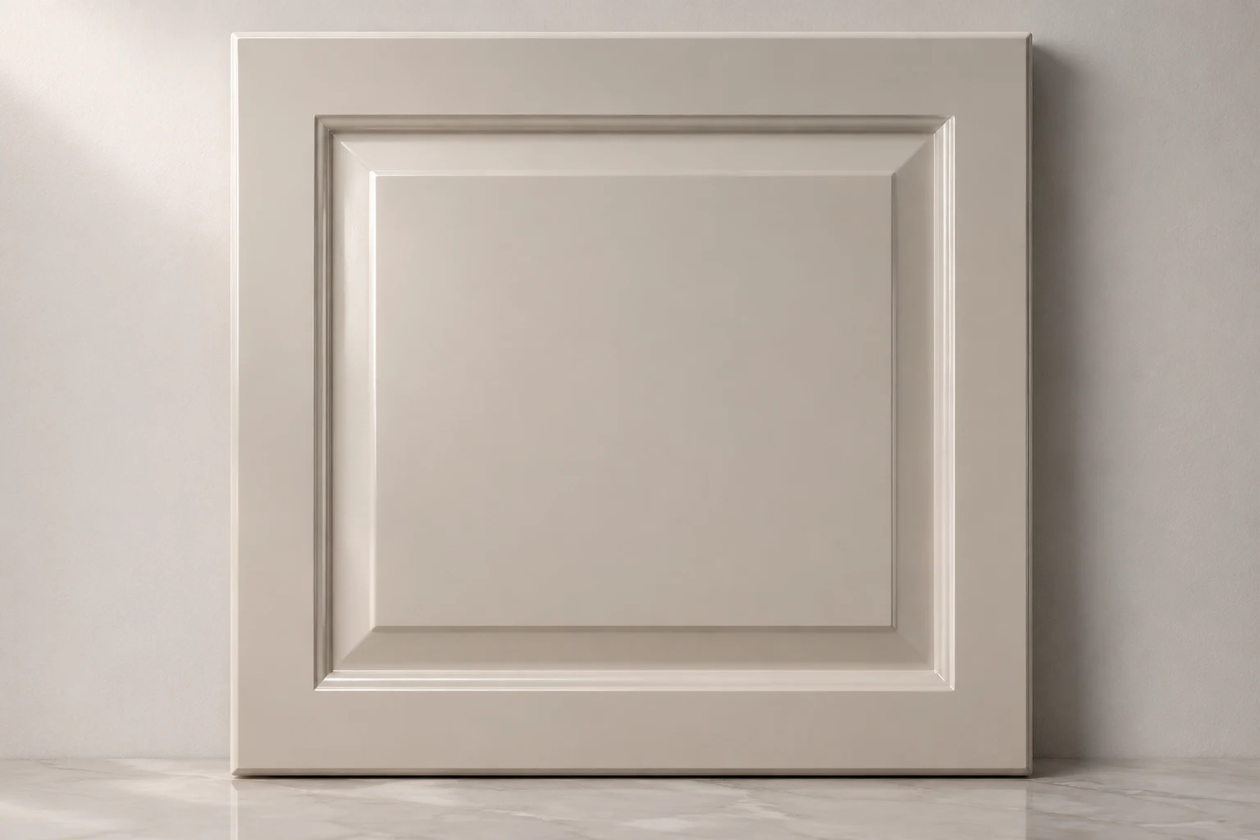
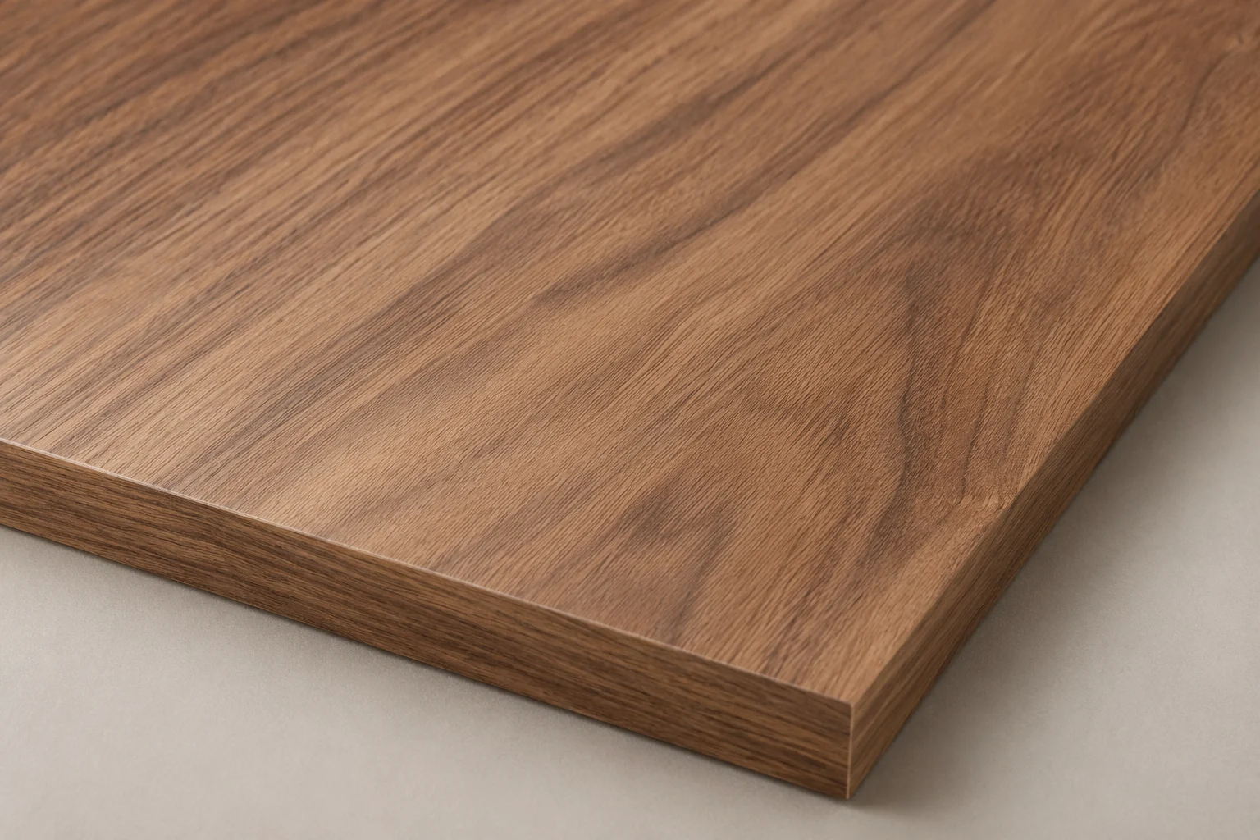
Materials for Bathroom Vanity Cabinets
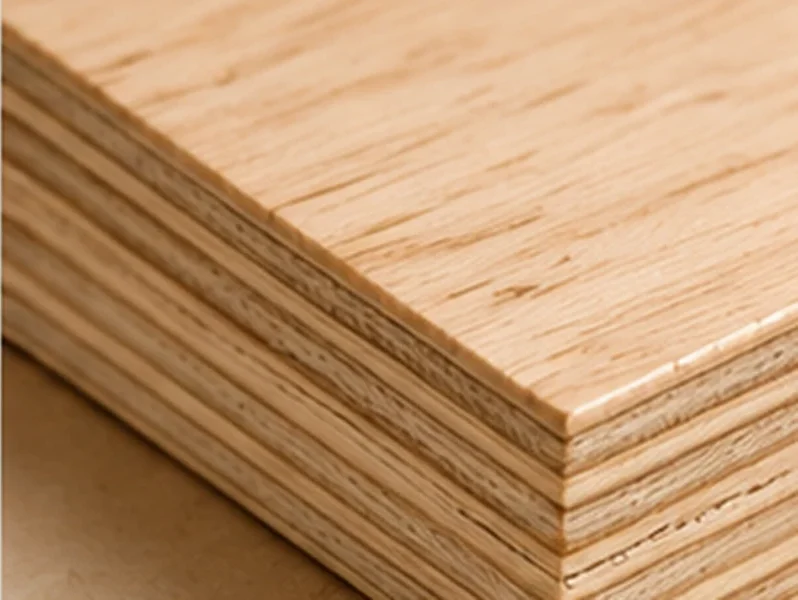
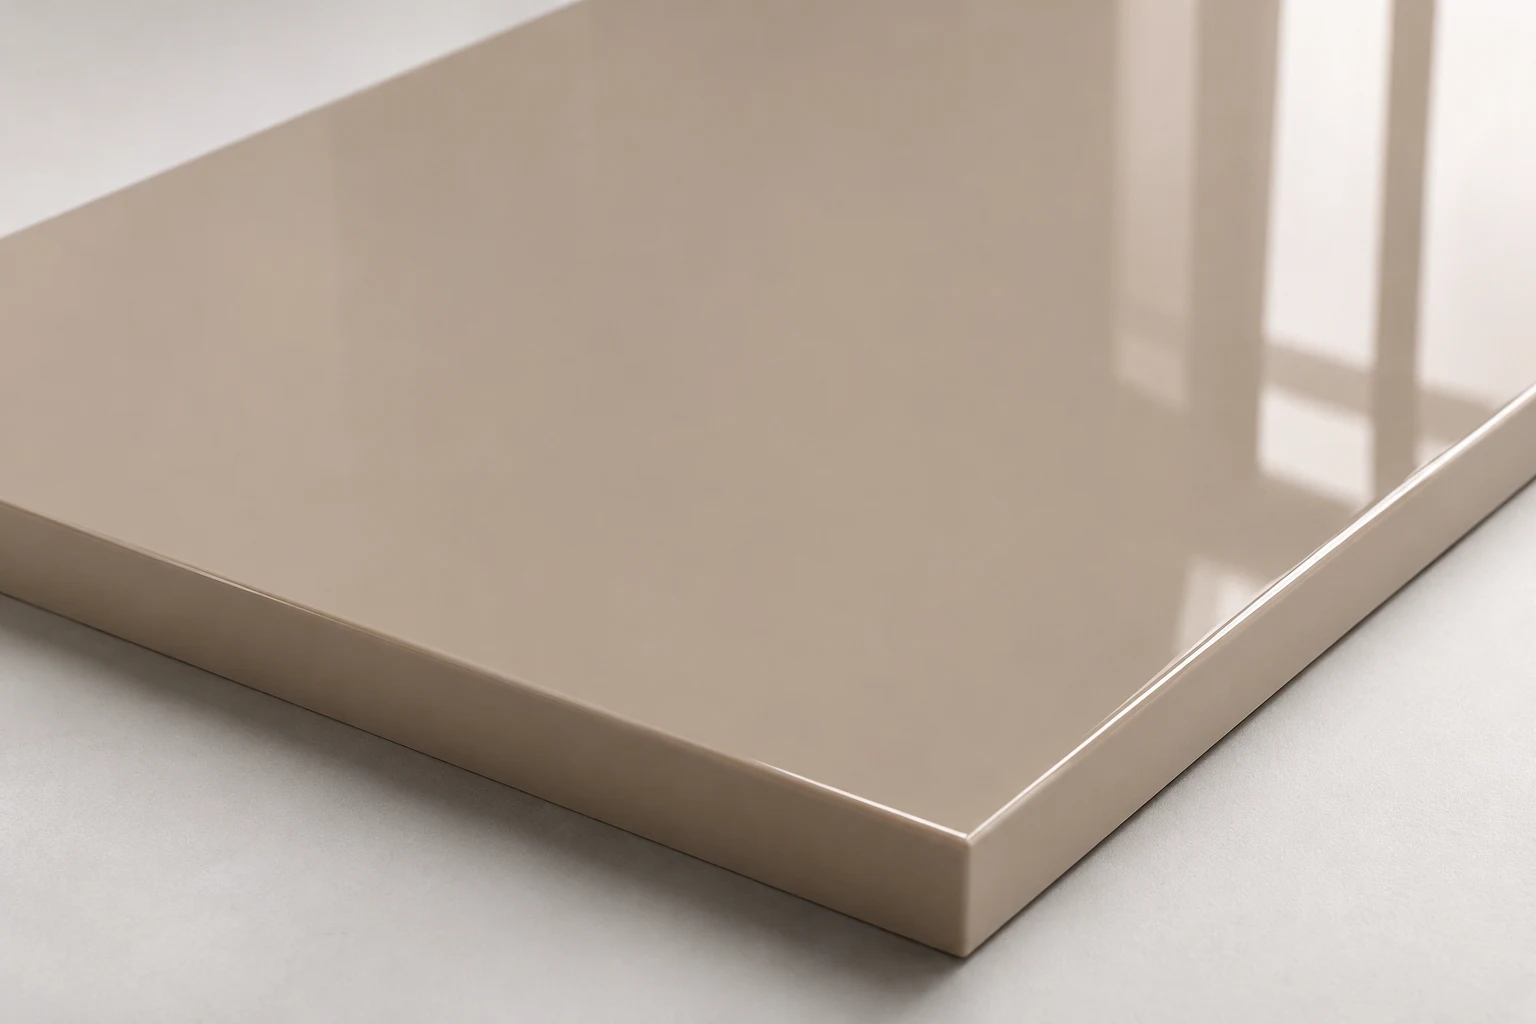
Compare cabinet substrates, shutter finishes and surface options according to moisture exposure, cleaning requirements and the intended construction. Cabinet boards and shutter finishes should be selected for their specific application. Bathroom humidity, splashing and standing water are different conditions; no conventional wood-based board should be described as universally waterproof.

From Bathroom Measurements to Final Fit
We plan vanity cabinetry around your bathroom dimensions, basin selection, service connections and chosen finishes.
-
01
Understand
Discuss basin preferences, storage and bathroom use.
-
02
Measure
Record available space, plumbing and installation clearances.
-
03
Design
Plan cabinetry, basin placement, storage and finishes.
-
04
Manufacture
Prepare approved cabinet components to specification.
-
05
Install
Fit cabinetry and coordinate the agreed installation scope.
-
06
Support
Explain care requirements and applicable after-sales support.
Bathroom Vanity FAQs
Practical answers about vanity types, basin compatibility, moisture exposure, materials and renovation planning.
What is a bathroom vanity unit?
A bathroom vanity is cabinetry arranged around or beneath a washbasin. It can provide drawers, shelves or enclosed storage for toiletries and other bathroom essentials. The design must account for the basin, tap connections, waste pipe and access for maintenance.
Is a wall-hung or floor-standing bathroom vanity better?
A wall-hung vanity leaves the floor visible below it and may make floor cleaning easier. A floor-standing vanity is supported from below and may offer different storage or installation possibilities. Wall construction, loading, plumbing and available space influence which option is suitable.
Which materials are suitable for bathroom vanity cabinets in Goa?
The choice depends on humidity, direct water exposure, ventilation, edge sealing and the intended cabinet design. Selected moisture-resistant boards, suitably specified plywood and compatible finishes may be considered. Material ratings and exposed joints should be checked rather than assuming every board is waterproof.
Can a vanity cabinet be made around an existing basin?
Often, yes. The basin dimensions, waste connection, plumbing routes and supporting structure must be checked before designing the cabinet. Some existing basins may need different brackets, cut-outs or installation arrangements.
Can a bathroom vanity be fitted into a small bathroom?
Yes, subject to available dimensions and clearances. A compact vanity can be planned with suitable depth, basin projection and storage access. The layout should preserve comfortable movement and avoid obstructing doors or other bathroom fixtures.
Do bathroom vanity cabinets include countertops and washbasins?
The included items depend on the agreed quotation. Cabinetry, countertops, washbasins, taps, plumbing fittings and installation services should be itemised separately where applicable so the scope is clear.
PLAN YOUR BATHROOM
A Vanity Designed Around Your Space
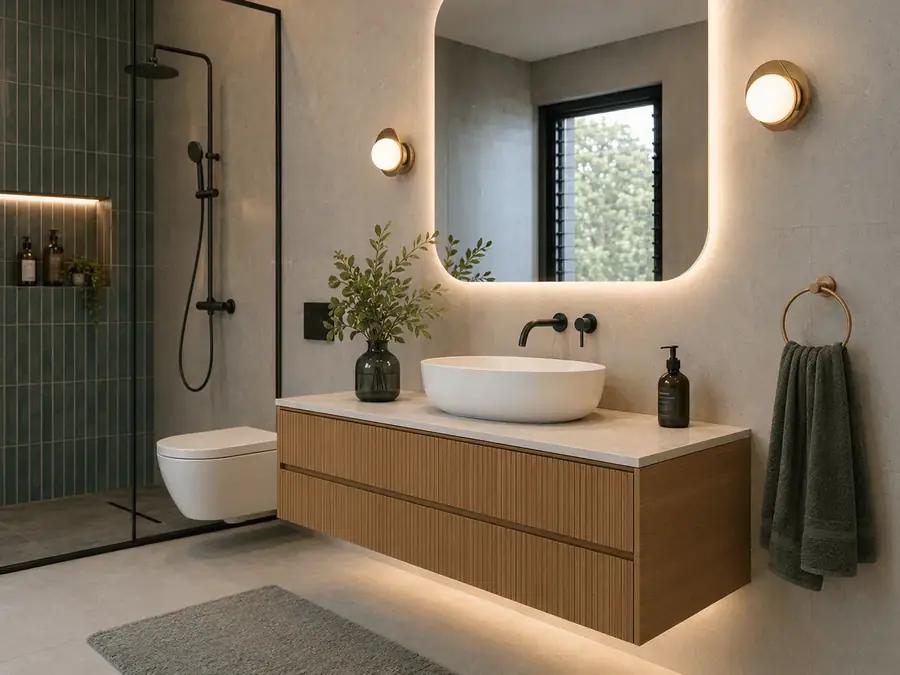
Planning a new bathroom or replacing an existing vanity in Goa? Discuss basin placement, storage, cabinet finishes and installation requirements with Blissspace.