
KITCHEN LAYOUT
Kitchen Island Designs in Goa
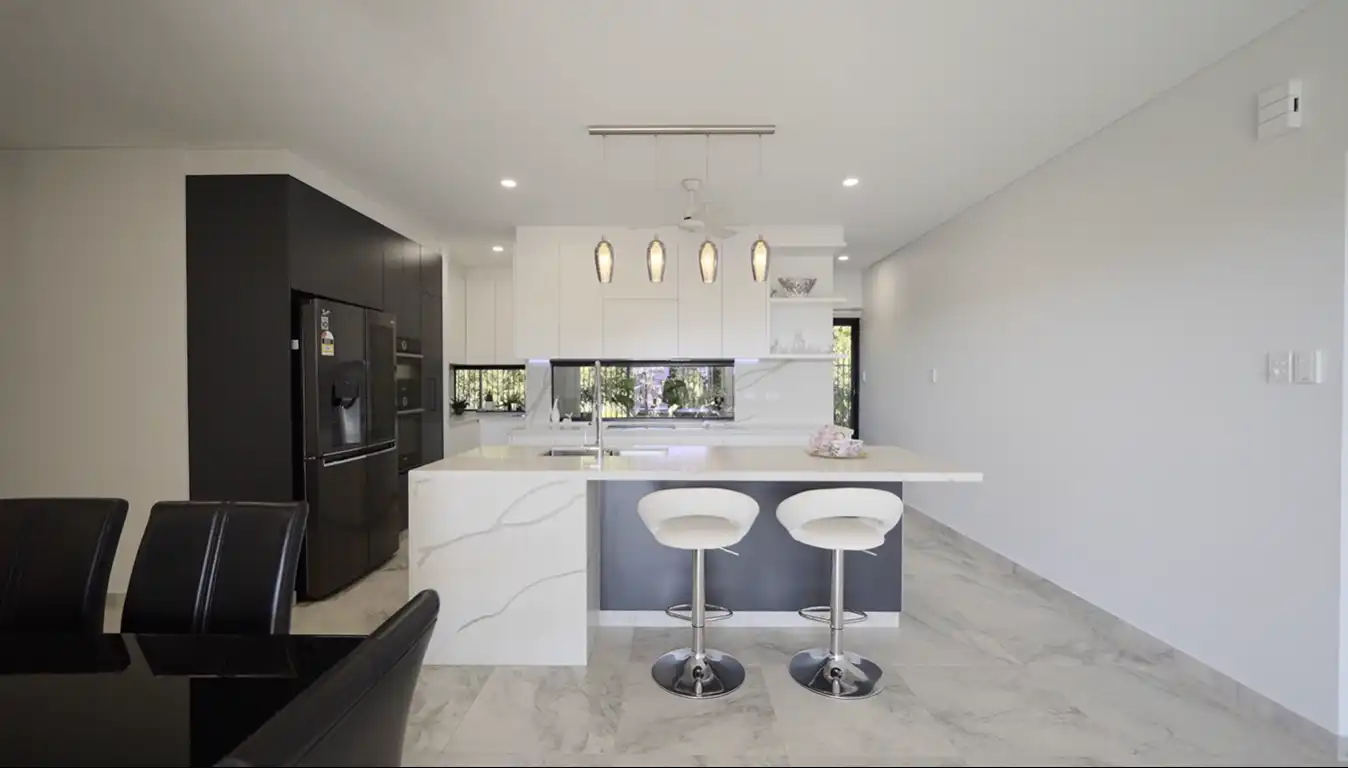
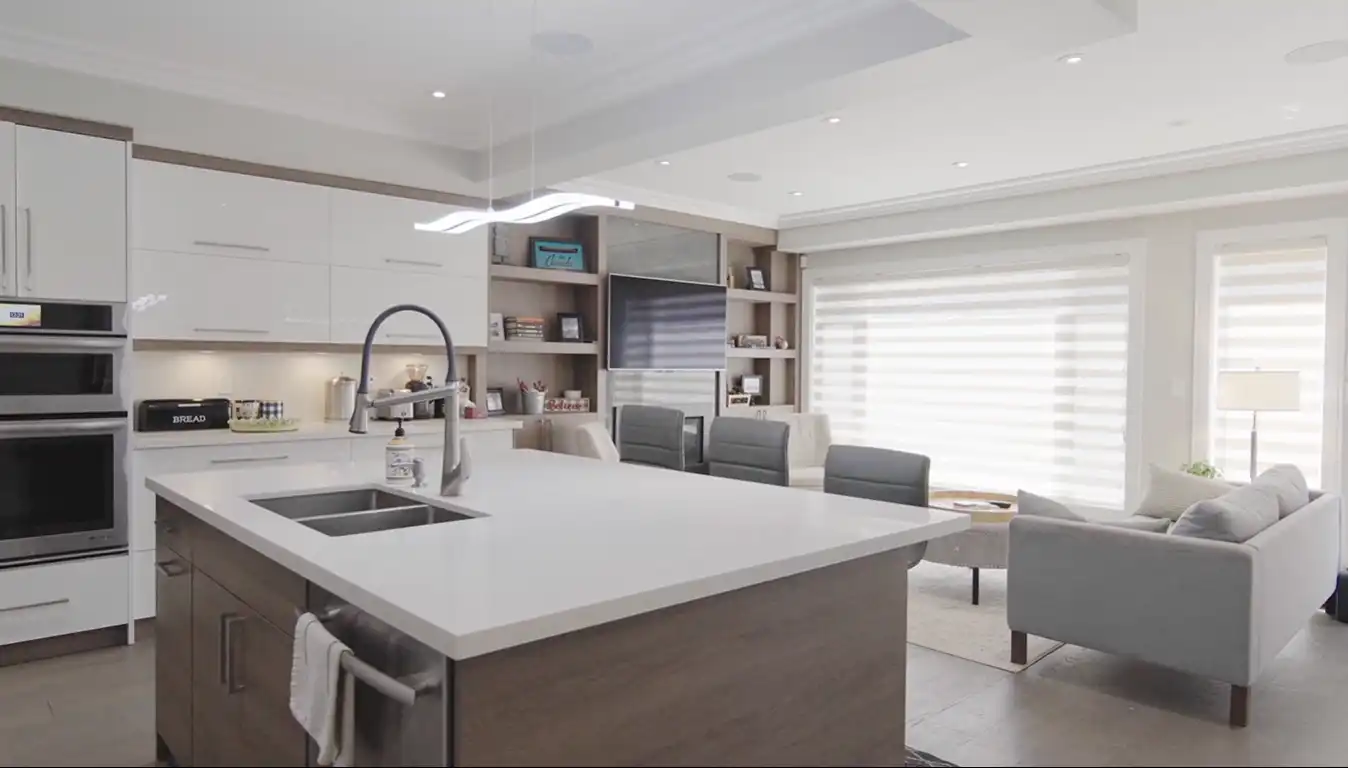
A kitchen island is a freestanding counter within the kitchen. In a suitably sized room, it can add preparation space, everyday storage and informal seating—or support a sink or hob when the necessary services are designed in.
DESIGN & FLOW
A centrepiece with a practical purpose
A successful island is more than a statement surface. Its dimensions should be based on how the household cooks, whether the island is used for preparation or seating, and how people move between the surrounding cabinets and appliances. An island can complement an L-shaped or single-wall kitchen and can help define an open-plan room. However, insufficient clearance makes even a beautiful island difficult to use. A hob or sink on the island also affects ventilation, electrical provision and plumbing. Blissspace can plan the island and the surrounding kitchen as one coordinated design rather than treating the island as a decorative add-on.
Additional preparation space
A central worktop can create a useful second preparation area.
Storage or seating
Drawers, shelves or seating can be incorporated where dimensions allow.
Open-plan definition
An island can create a subtle boundary between kitchen and living spaces.
Clearance-led planning
Circulation, appliance doors and services determine the appropriate island size.
See the layout in detail
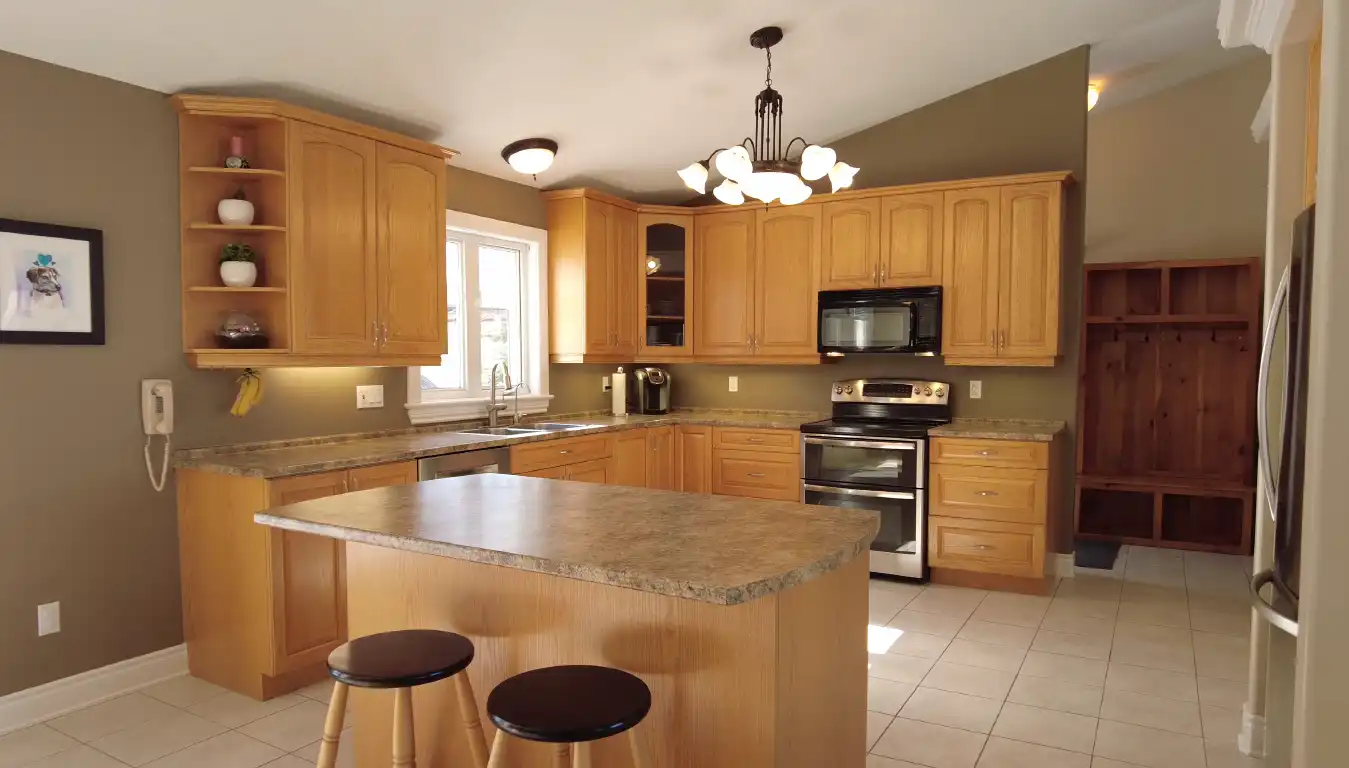
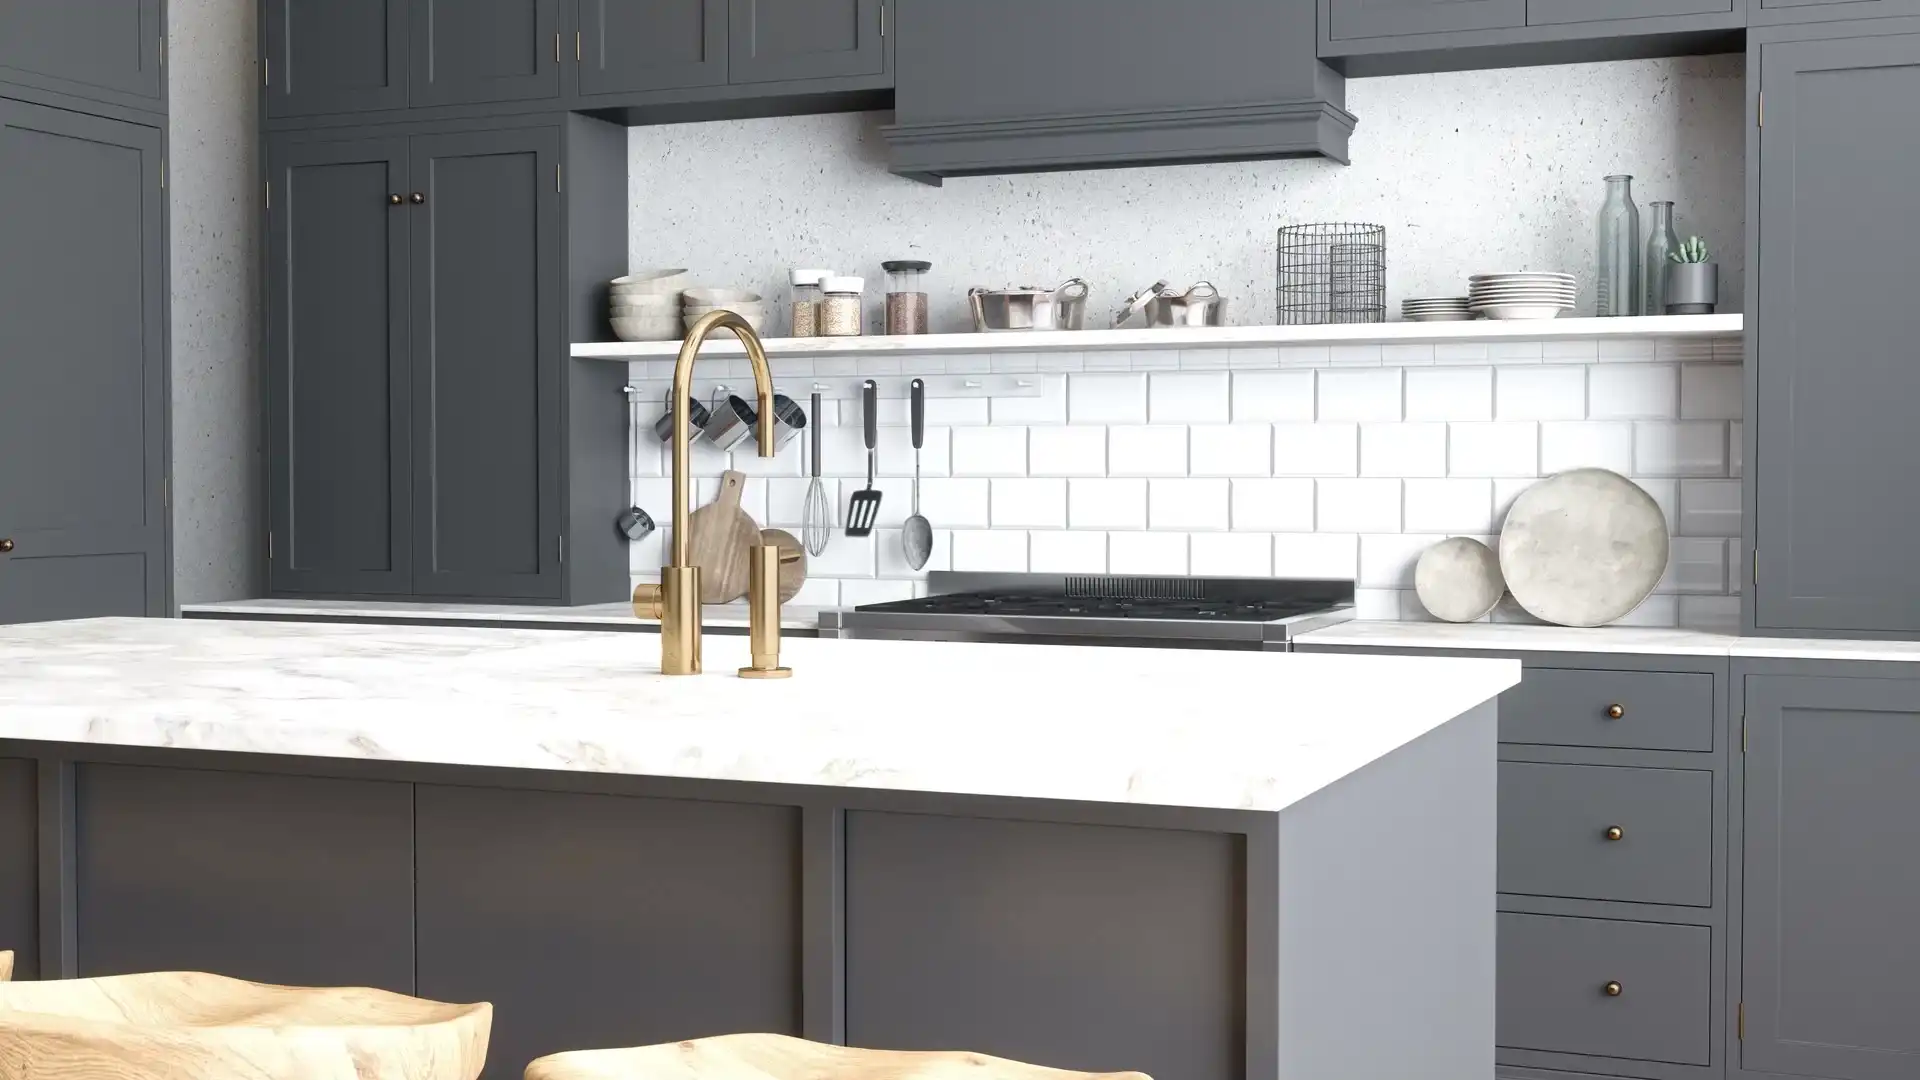
Explore the cabinetry arrangement, circulation and useful design details in real photographs.
Island Kitchen kitchens in context
See kitchen solutions and completed projects connected to this configuration
Frequently Asked Questions
Practical answers about Island Kitchen kitchen planning.
What is a kitchen island?
A kitchen island is a freestanding counter that is not connected to surrounding walls or cabinet runs. It may provide workspace, storage, seating or built-in equipment.
Does every kitchen have space for an island?
No. An island requires enough clearance around its sides for movement and opening cabinet or appliance doors. A measured floor plan should determine whether it is practical.
Can a kitchen island include a hob or sink?
Yes, but the design needs suitable electrical, ventilation and/or plumbing provision. These decisions should be made during planning, not after cabinetry is installed.
What is the difference between a kitchen island and a peninsula?
An island is freestanding. A peninsula connects to another counter or wall at one end and may be more appropriate where floor space is limited.
Can an island be combined with an L-shaped kitchen?
Yes. An island can sit within the open area of a sufficiently large L-shaped kitchen, provided circulation and appliance access remain comfortable.
Is a kitchen island useful for entertaining?
It can offer casual seating and a place for guests to gather, but seating should be arranged so it does not interfere with cooking or preparation areas.
Explore Other Kitchen Layouts
Compare other configurations to find the best fit for your space and workflow.
DESIGNED AROUND YOUR SPACE
Considering a island kitchen?
Share your floor plan and the way you use your kitchen. Blissspace can help you assess whether this arrangement suits your space, appliance requirements and storage priorities.