Contemporary Charcoal Modular Kitchen in Nachinola
Nachinola
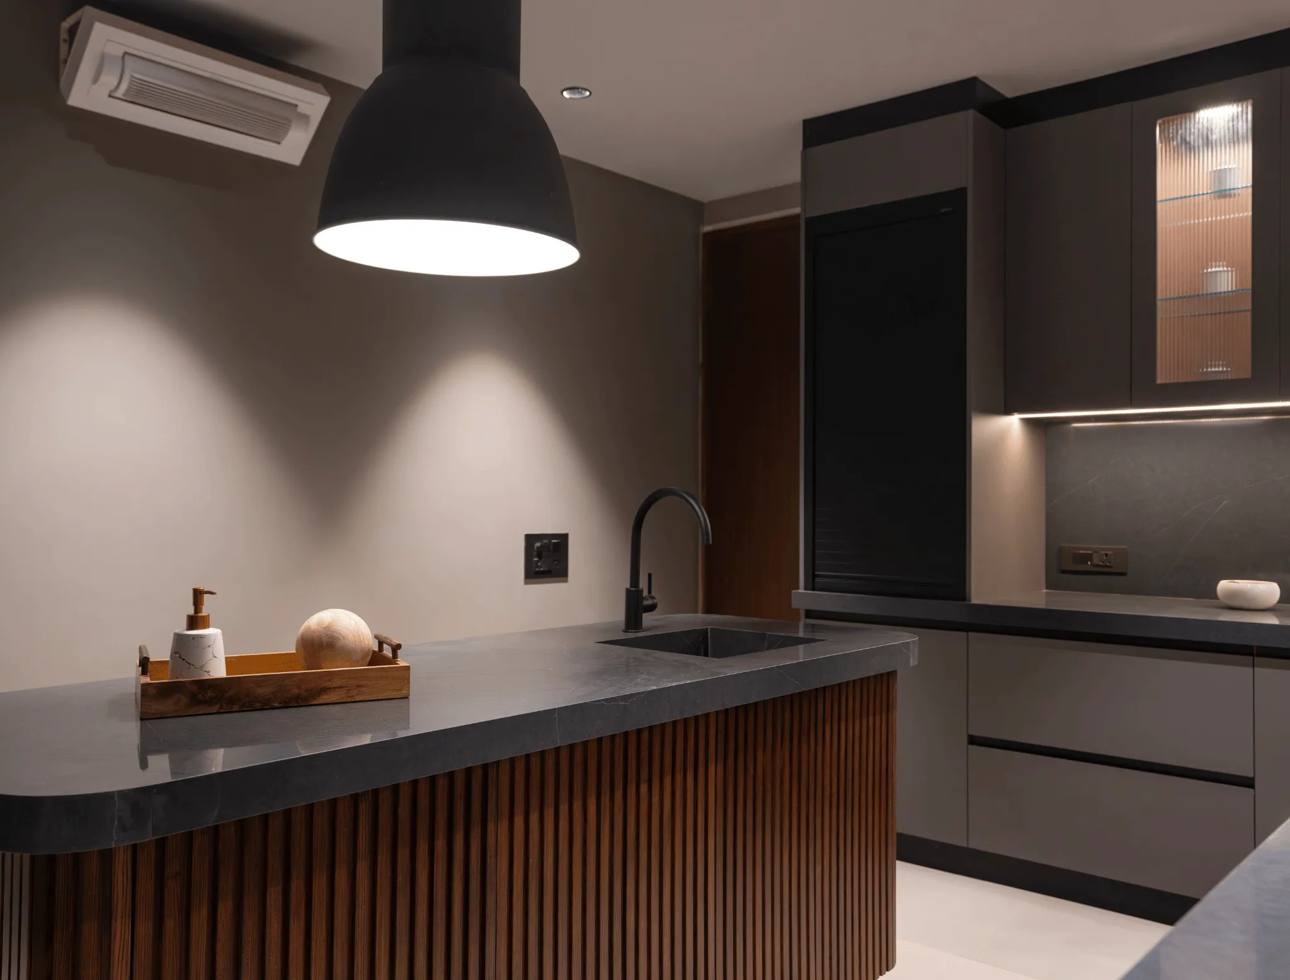
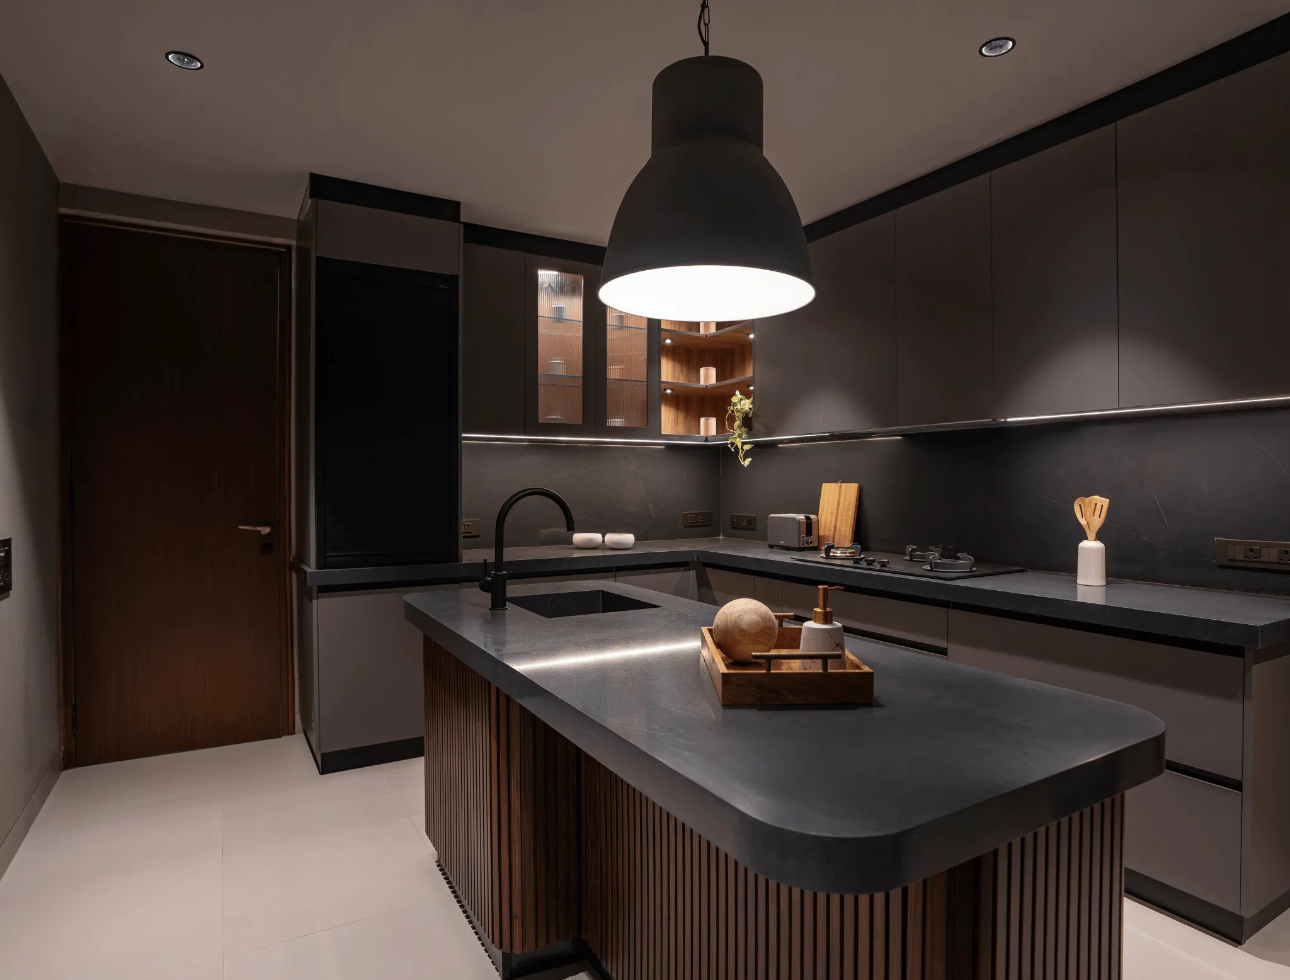
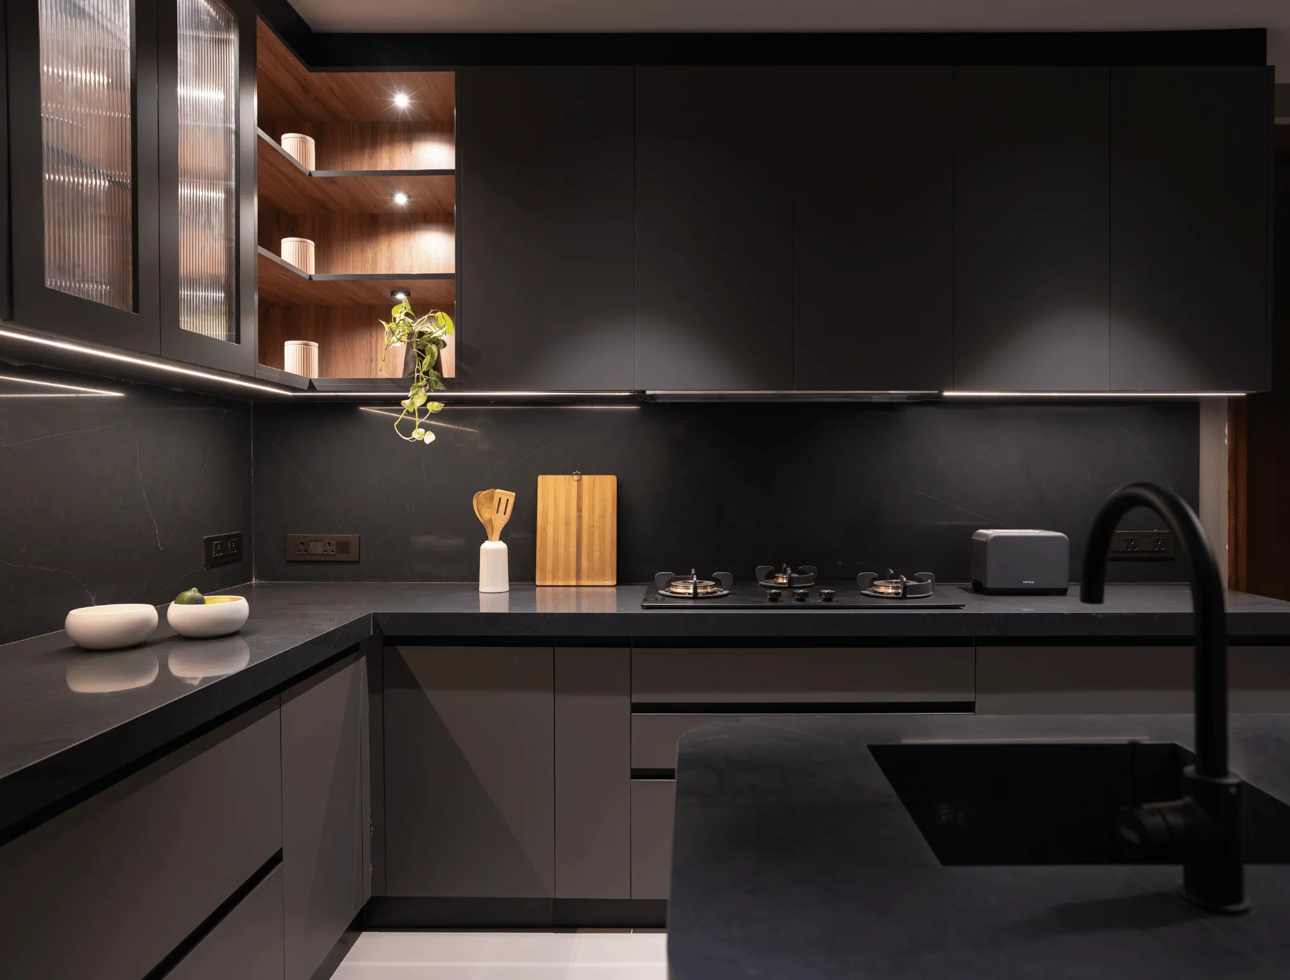
A contemporary kitchen project in Nachinola balancing a strong charcoal-led design identity with functional island planning, carefully controlled material contrast and warm lighting.
VillaContemporaryModern
DESIGN NARRATIVE
The Project Story
The design direction for this Nachinola project brings together a confident contemporary character and a practical kitchen arrangement.
The central design consideration was how to create a bold, minimalist kitchen without sacrificing warmth or everyday usability.
An island-led arrangement provides the organising element of the plan. The island establishes a central working surface, while the surrounding cabinetry accommodates cooking, washing and storage activities.
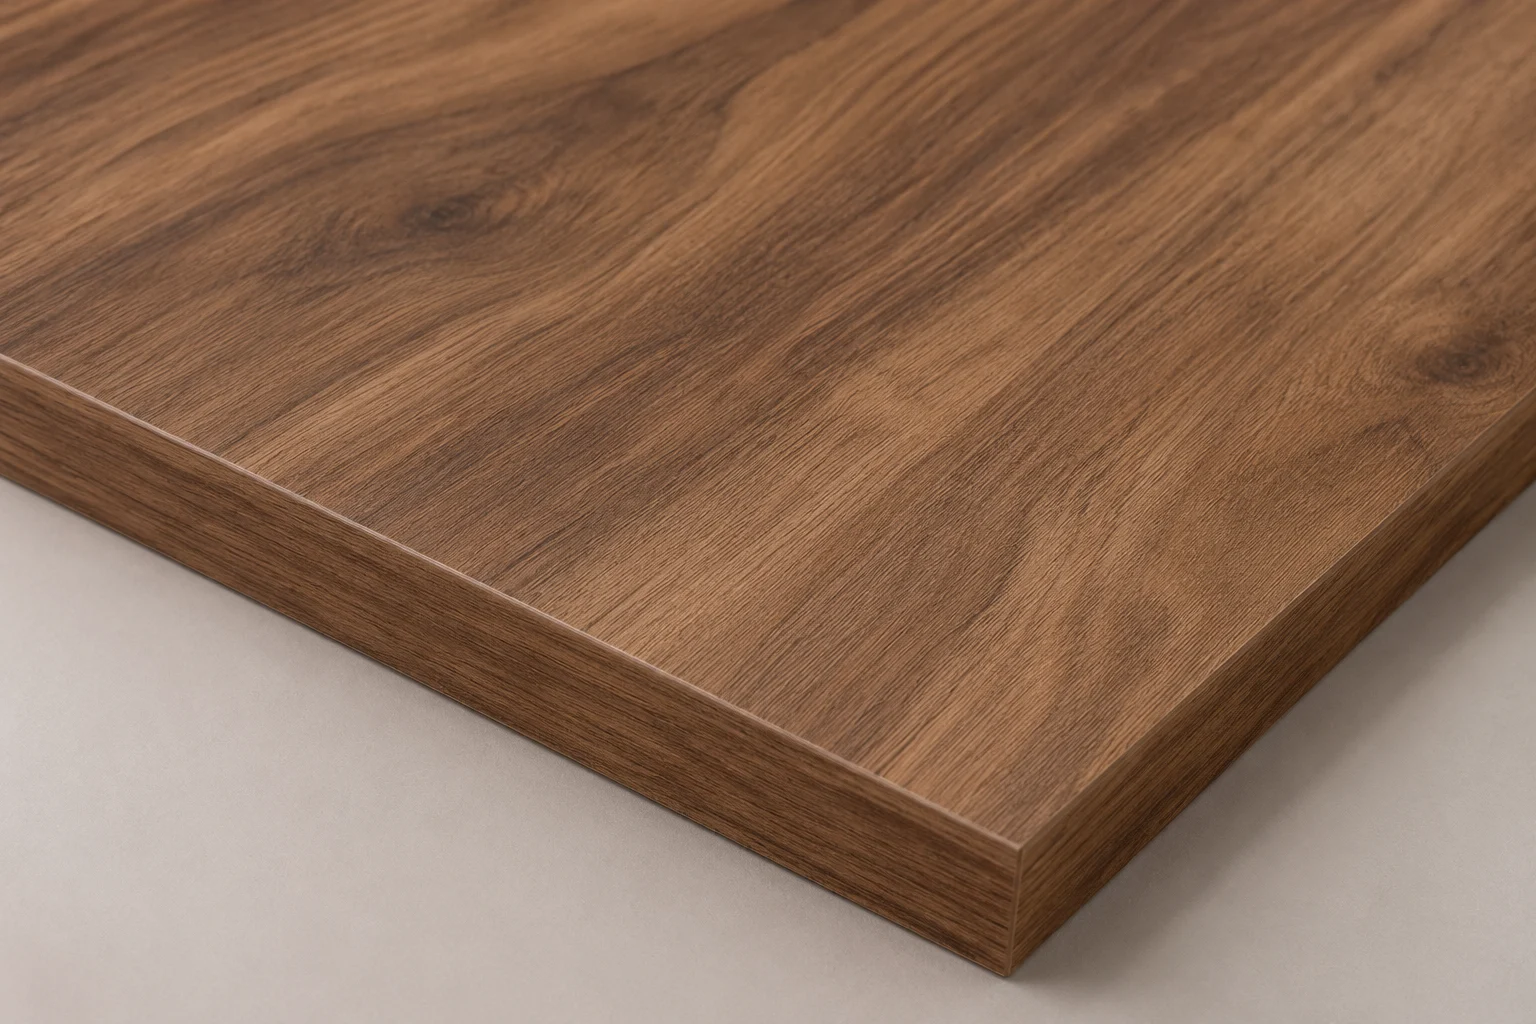
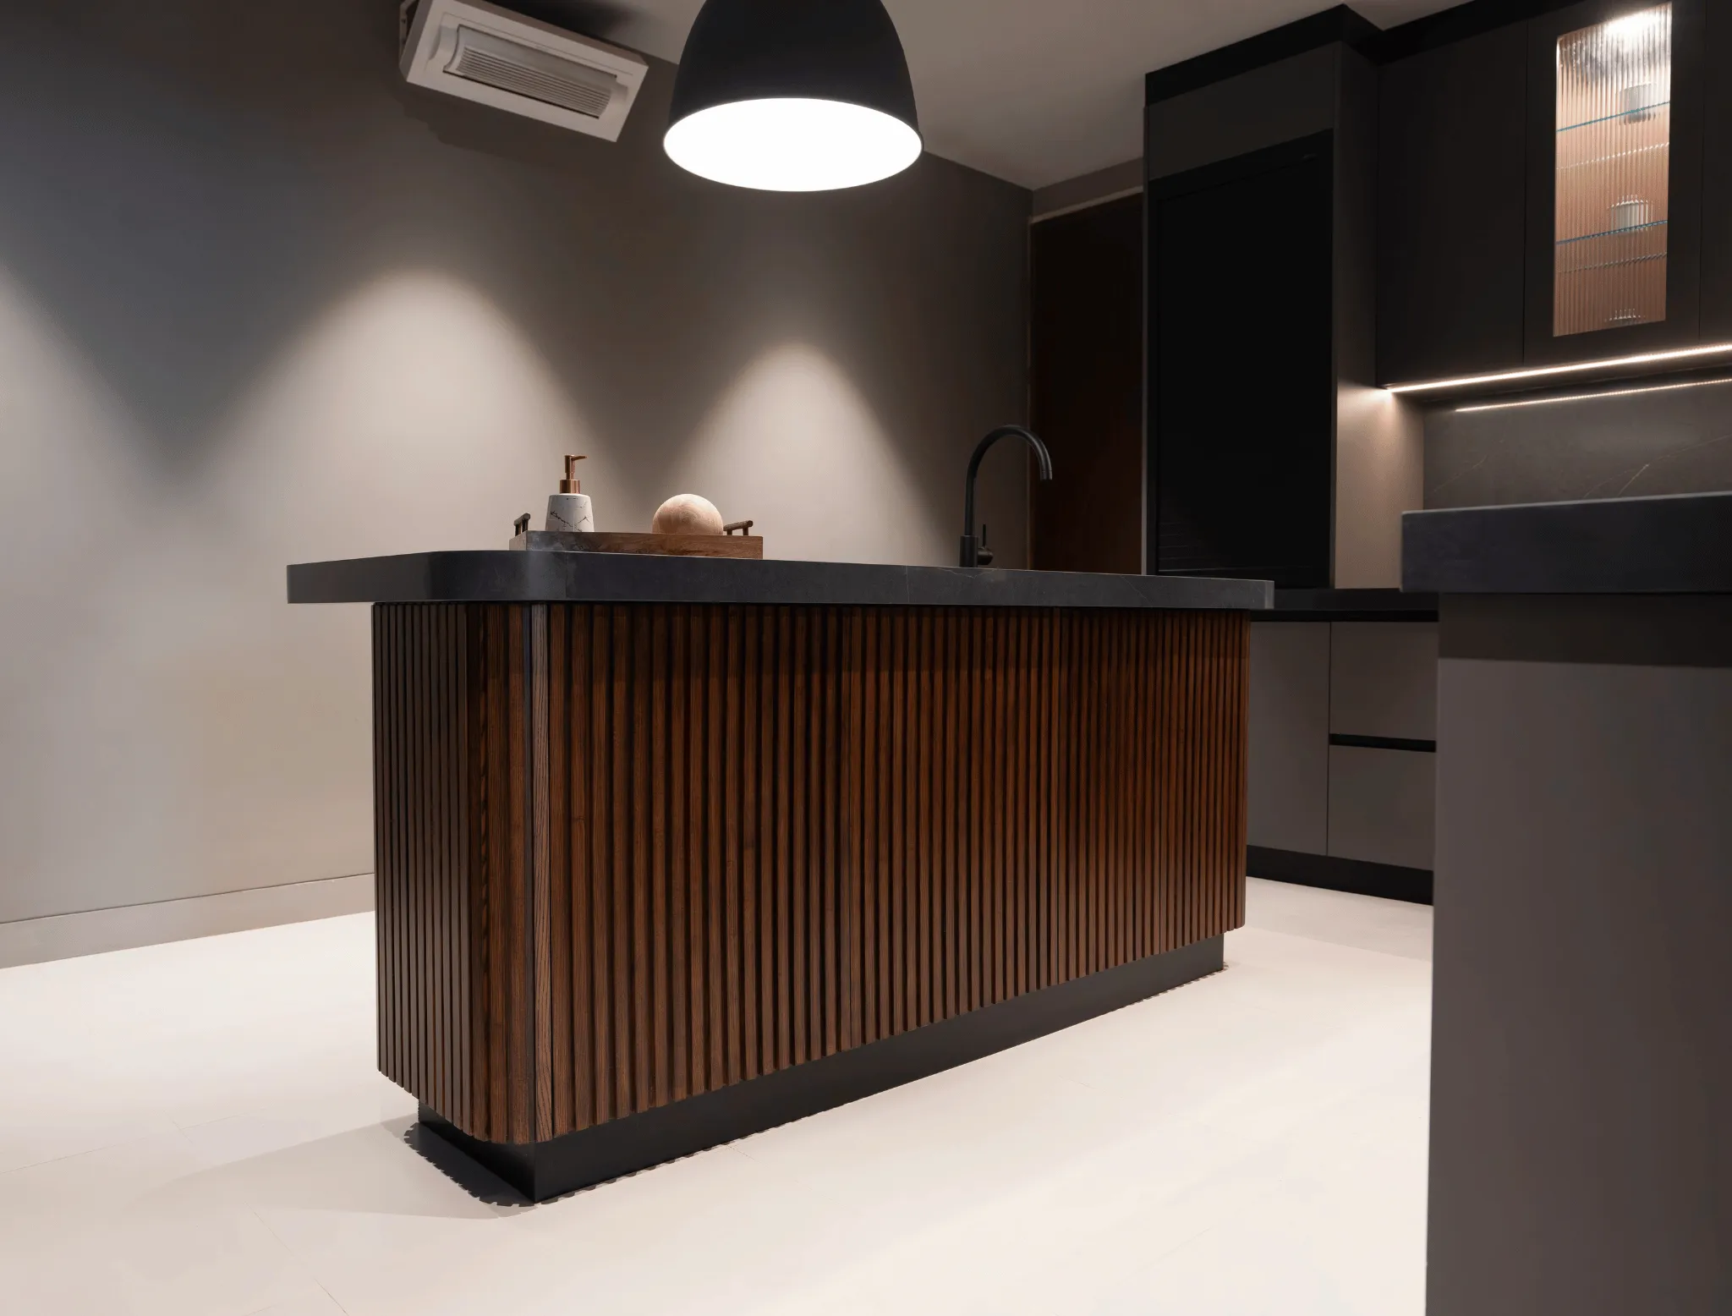
A consistent charcoal palette brings visual continuity to the room. Rather than introducing numerous competing finishes, the design uses restrained contrasts, including the warmth of a vertically textured wood-look island front and carefully positioned illumination.
The resulting space reflects a deliberate design approach: strong in character, disciplined in its visual language and organised around the practical requirements of daily kitchen use.
A contemporary kitchen project in Nachinola balancing a strong charcoal-led design identity with functional island planning, carefully controlled material contrast and warm lighting.
Confident Contemporary Direction
A charcoal-led palette establishes a distinctive architectural identity while maintaining a cohesive interior.
Island-Led Space Planning
The central island provides a dedicated working surface and organises the relationship between kitchen zones.
Controlled Material Contrast
Wood-look textures and warm lighting introduce balance and depth to the darker design palette.
CRAFTSMANSHIP IN DETAIL
Key Features
Thoughtful details and engineering that elevate everyday living.
Confident Contemporary Direction
A charcoal-led palette establishes a distinctive architectural identity while maintaining a cohesive interior.
Island-Led Space Planning
The central island provides a dedicated working surface and organises the relationship between kitchen zones.
Controlled Material Contrast
Wood-look textures and warm lighting introduce balance and depth to the darker design palette.
Coordinated Working Zones
Cooking, washing, preparation and storage are arranged to support an organised daily workflow.
Restraint in Detailing
Clean cabinet fronts and a consistent finish language preserve the kitchen's minimalist character.
PALETTE & TEXTURE
Materials & Finishes
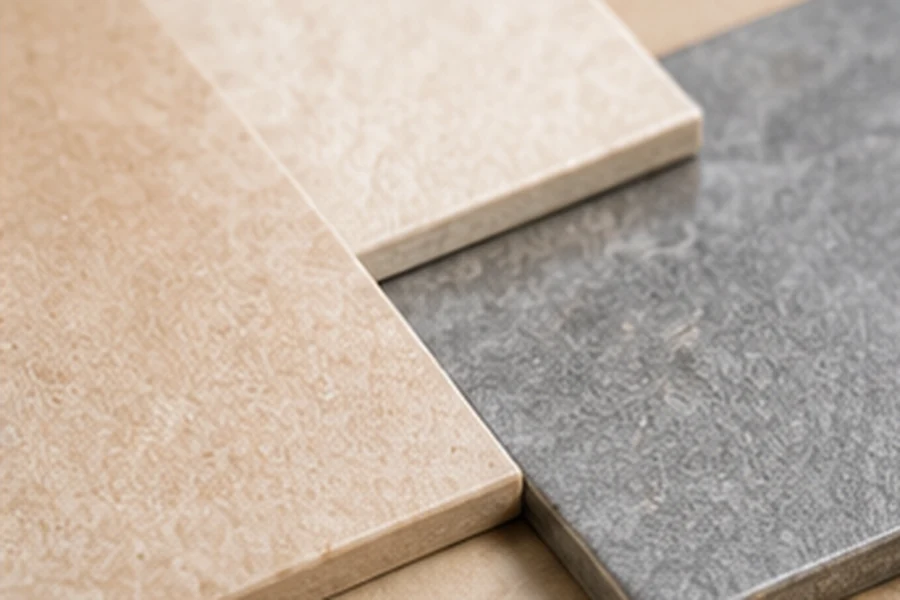
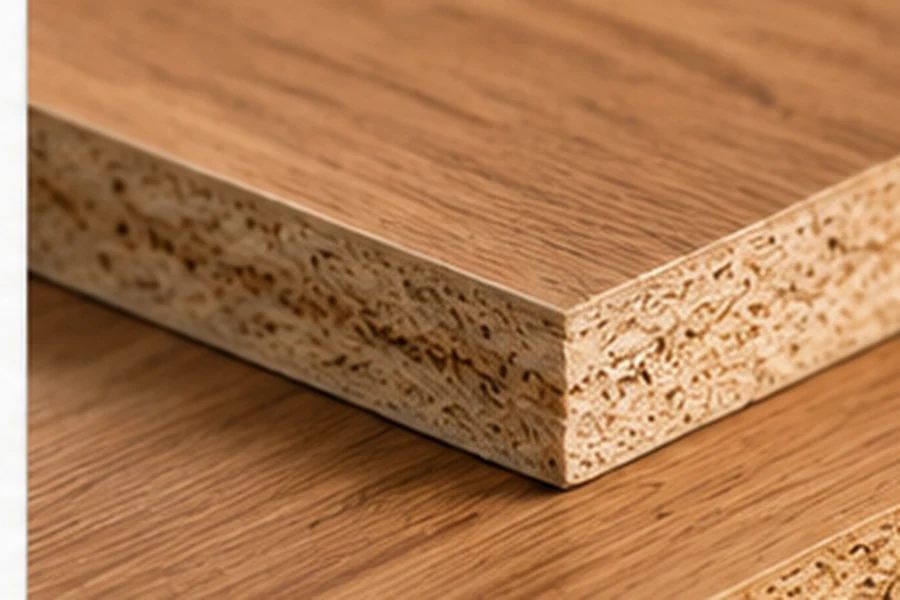
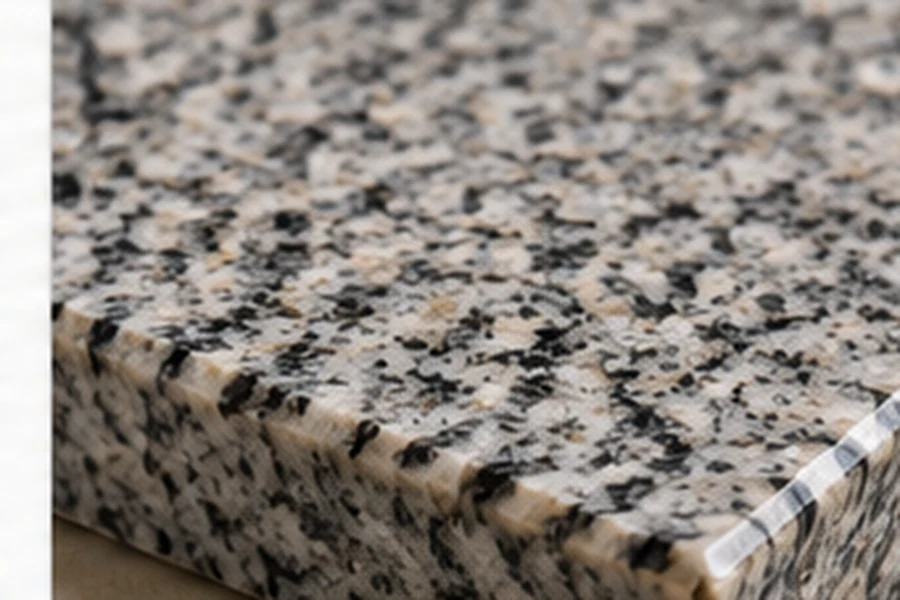
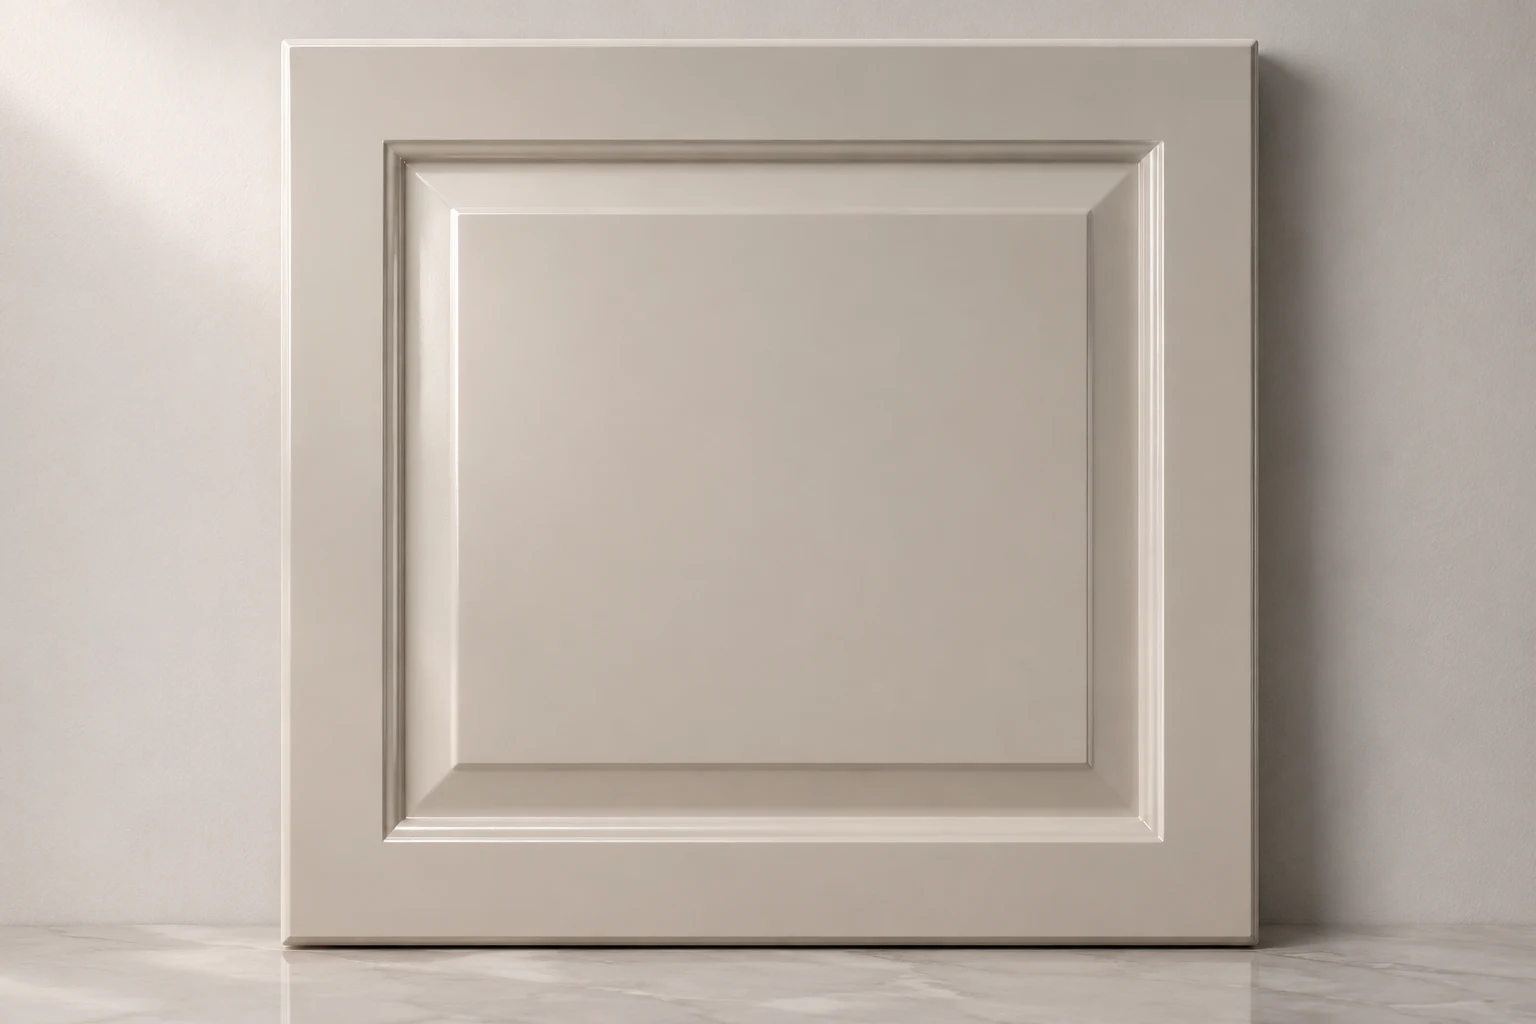
Dark cabinet fronts and coordinated work surfaces establish the contemporary scheme, while vertical wood-look detailing and warm illumination introduce texture and contrast. Exact substrate and surface materials require verification.
The finished spaces feel calm, practical and much easier to use every day.
— Client, Homeowner
CLEAR ANSWERS
Frequently Asked Questions
Quick answers about the design, materials and details of this project.
What was the design direction for the Nachinola project?
The design direction brings together a strong contemporary identity and a functional kitchen arrangement. Charcoal cabinetry creates a restrained architectural appearance, while the textured island and warm lighting introduce contrast. The approach balances a bold visual character with clear working zones.
How does the central island contribute to the kitchen layout?
The island provides an additional preparation surface and establishes a focal point within the kitchen. Cooking, washing and storage are arranged along the surrounding counters. For another home, the island's dimensions and position would depend on circulation clearances, appliance locations and the available floor area.
Does a dark kitchen make the room feel smaller?
Not necessarily. Dark finishes can create a sophisticated, cohesive interior when balanced with suitable proportions, lighting and contrasting textures. In this project, warm illumination and wood-look details help soften the charcoal palette. A similar scheme should be adapted to the natural light and dimensions of the individual room.
What materials and finishes are suitable for a kitchen with this appearance?
A similar design can be developed using suitable contemporary cabinet finishes, textured decorative panels and coordinated work surfaces. In Goa's coastal environment, substrate selection, edge sealing, hardware quality and moisture exposure deserve particular attention. The precise products should be chosen during specification rather than assumed from the appearance alone.
What determines the cost of a charcoal kitchen with a fluted island?
The overall dimensions, island construction, decorative cladding, cabinetry, internal fittings, countertop specification and lighting all influence the cost. Fluted detailing and specialized finishes can add fabrication complexity. An itemized quotation can establish the price after the design and specifications are finalised.
How much time is required to complete a kitchen of this complexity?
An island-led kitchen requires coordination between cabinetry, work surfaces, electrical points, lighting and any plumbing incorporated into the design. Manufacturing and installation timelines depend on the approved drawings, selected materials and site readiness. A confirmed schedule should follow technical planning and scope approval.
Explore parallel kitchen designs built for compact homes. Get practical layout rules, ideal walkway widths, and storage ideas that make a narrow kitchen work better.
Discover the key benefits of modular kitchen installation, from smart space utilization and modern design to improved functionality, storage, and easy maintenance.
Planning a similar project?
Talk to our team about your space, requirements and timeline.

 Nachinola