
KITCHEN LAYOUT
L-Shaped Modular Kitchen Designs in Goa
An L-shaped kitchen places cabinetry and worktops along two adjoining walls, leaving the rest of the room open. It is an adaptable choice for apartments, renovated homes and larger kitchens where circulation, practical storage and a considered cooking workflow matter.
DESIGN & FLOW
Why an L-shaped kitchen works
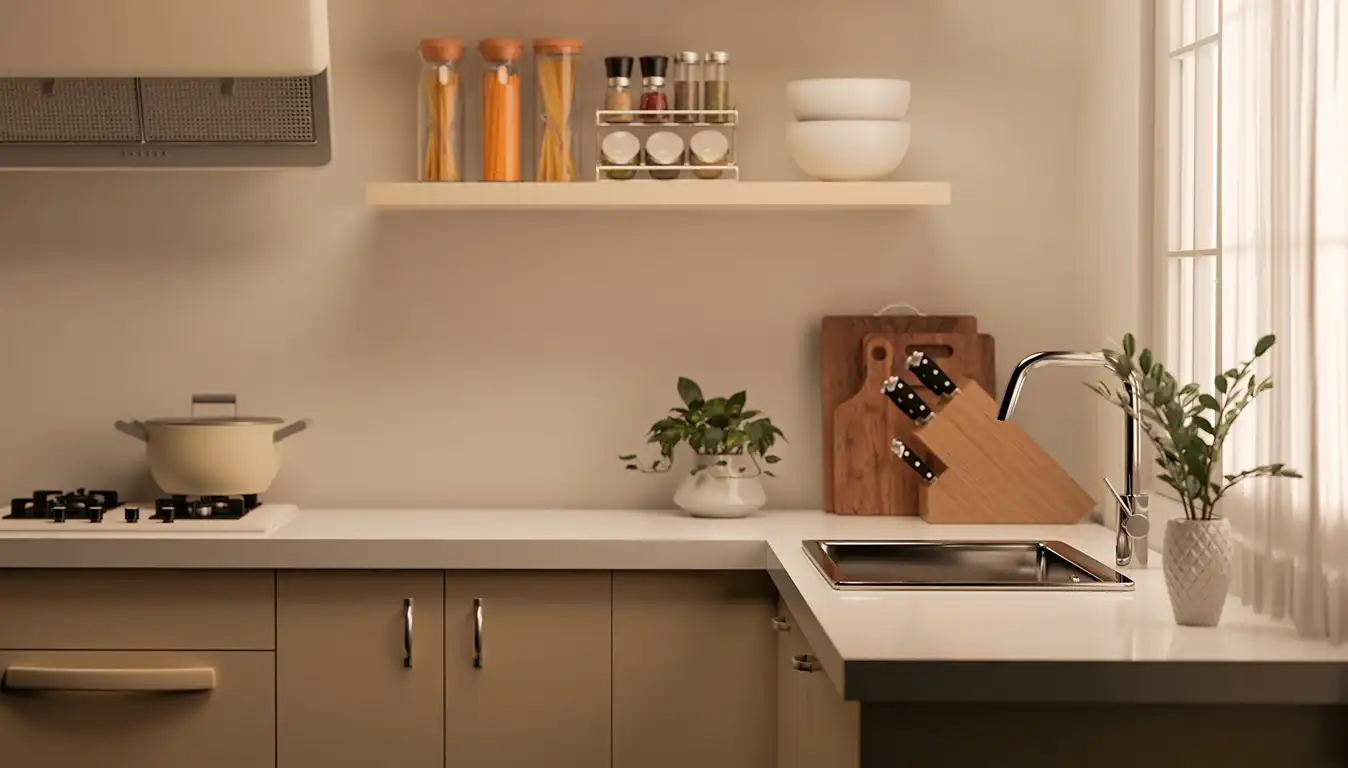
An L-shaped kitchen uses two connected walls to organise food preparation, washing, cooking and storage without enclosing the whole room. The open side can improve circulation and provide a natural connection to dining or living spaces. The corner deserves careful planning: drawers, pull-outs or suitable corner fittings may make storage easier to reach. In larger rooms, an island or dining table can be considered only after allowing for comfortable movement and appliance-door clearances. Blissspace designs the cabinetry, worktops and appliance locations around the measured room and the household’s routines.
Flexible two-wall plan
Uses adjoining walls while leaving an open side for movement or connection to dining.
Practical work zones
Allows food preparation, washing and cooking to be arranged along distinct stretches.
Considered corner storage
Corner access can be improved with suitable cabinet geometry and pull-out fittings.
Adaptable to room sizes
Can suit compact kitchens or larger spaces when circulation is carefully planned.
See the layout in detail
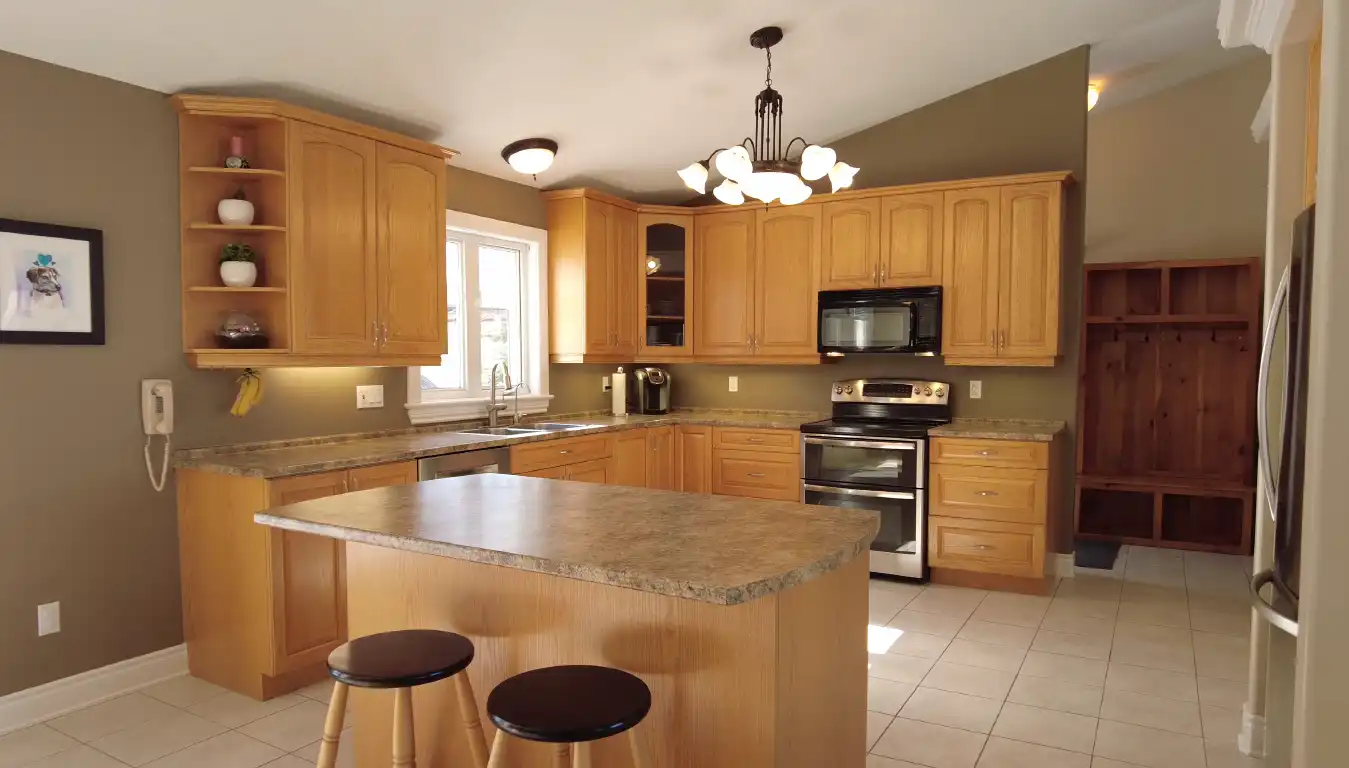
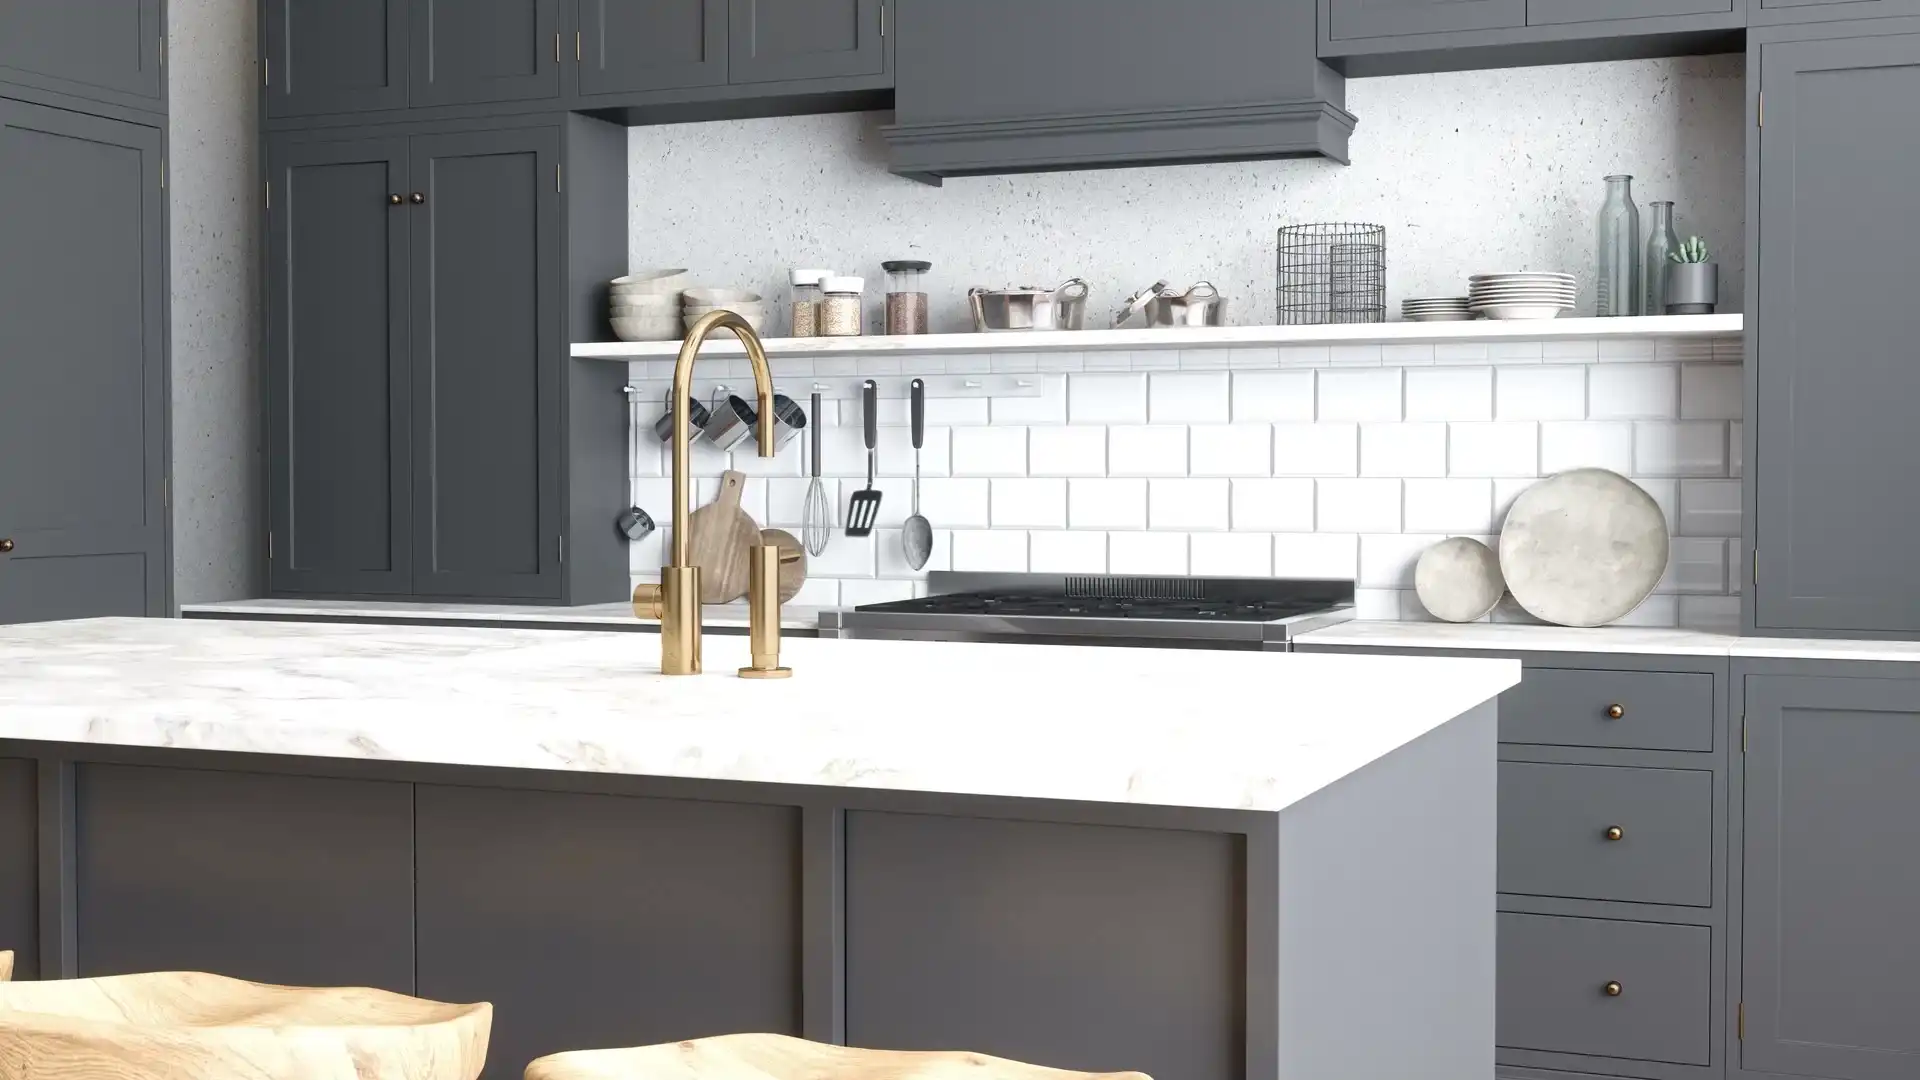
Explore the cabinetry arrangement, circulation and useful design details in real photographs
L-Shaped Kitchen kitchens in context
See kitchen solutions and completed projects connected to this configuration
Frequently Asked Questions
Practical answers about L-Shaped Kitchen kitchen planning.
What is an L-shaped kitchen?
An L-shaped kitchen has cabinetry and worktops on two adjoining walls, forming a right angle. The arrangement leaves at least one side open and can support distinct preparation, washing and cooking zones.
Is an L-shaped kitchen suitable for a small apartment?
Often, yes. Two-wall cabinetry can preserve central floor space in compact rooms. The actual fit depends on wall lengths, appliance sizes, doors, windows and the usable circulation area.
How can corner storage be improved in an L-shaped kitchen?
Corner access can be planned with suitable pull-outs, rotating fittings, drawers or carefully sized shelves. The best choice depends on the available corner dimensions and the items that need to be stored.
Can an L-shaped kitchen include an island?
Yes, if the room is large enough to accommodate the island and comfortable circulation around it. Appliance and cabinet-door clearances should be assessed before deciding its size.
Can an L-shaped kitchen be open-plan?
Yes. L-shaped refers to the cabinetry arrangement, while open-plan refers to its connection with living or dining areas. A kitchen can be both L-shaped and open-plan.
What is the difference between an L-shaped and a U-shaped kitchen?
An L-shaped kitchen uses two adjoining sides and leaves a more open edge. A U-shaped kitchen uses three sides and may offer more worktop and storage space, but needs adequate width and corner planning.
Explore Other Kitchen Layouts
Compare other configurations to find the best fit for your space and workflow.
Related Articles on L-Shaped Kitchen
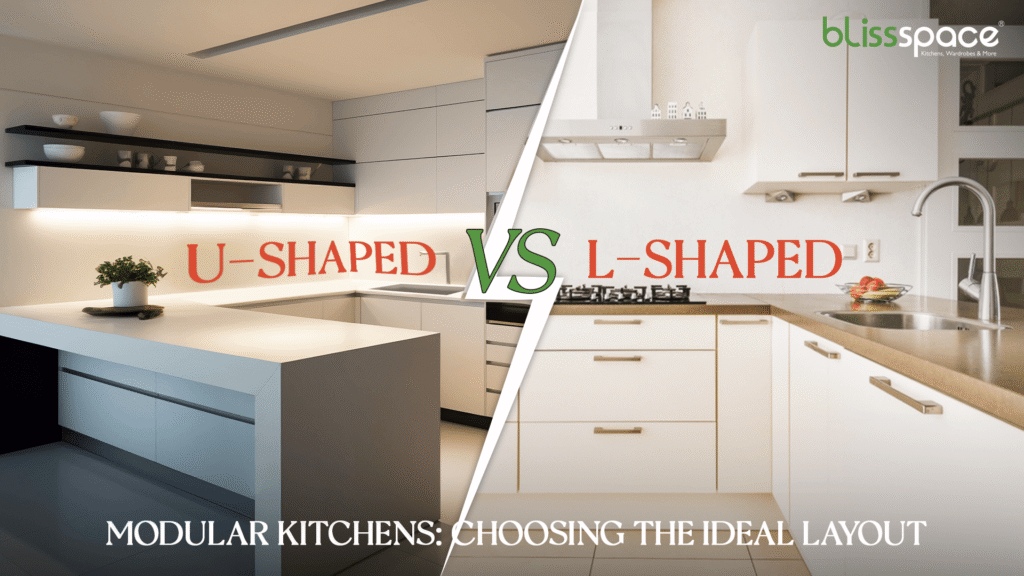
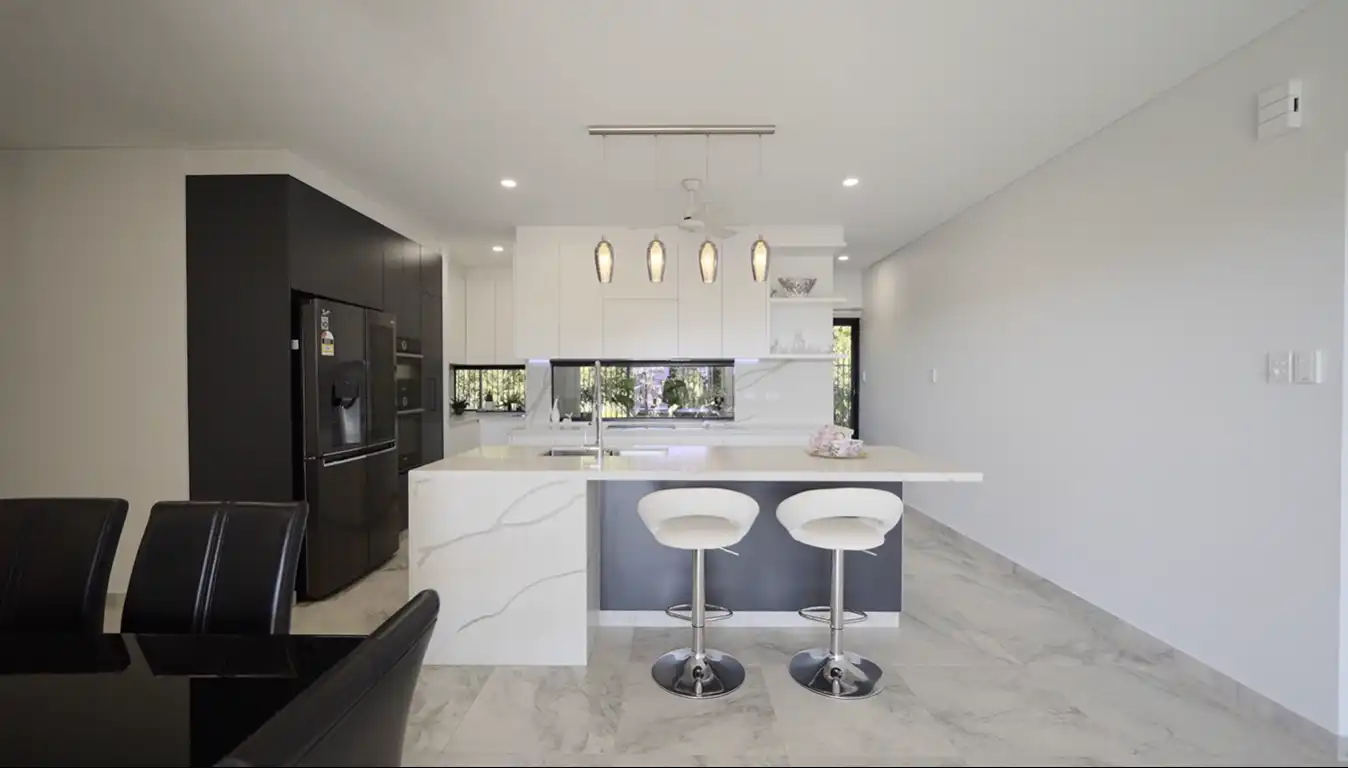
Discover the pros and cons of U-shaped and L-shaped modular kitchens. Find the perfect layout for your space and enhance your cooking experience today.
DESIGNED AROUND YOUR SPACE
Considering a l-shaped kitchen?
Share your floor plan and the way you use your kitchen. Blissspace can help you assess whether this arrangement suits your space, appliance requirements and storage priorities.