
Kitchen Layouts & Design Ideas for Homes in Goa
Every great kitchen starts with the right layout. From space-efficient parallel kitchens to open-plan designs with islands and breakfast counters, explore seven kitchen configurations to suit different spaces and lifestyles. At Blissspace, we plan bespoke modular and semi-modular kitchens around your room dimensions, cooking habits, storage needs and design preferences.
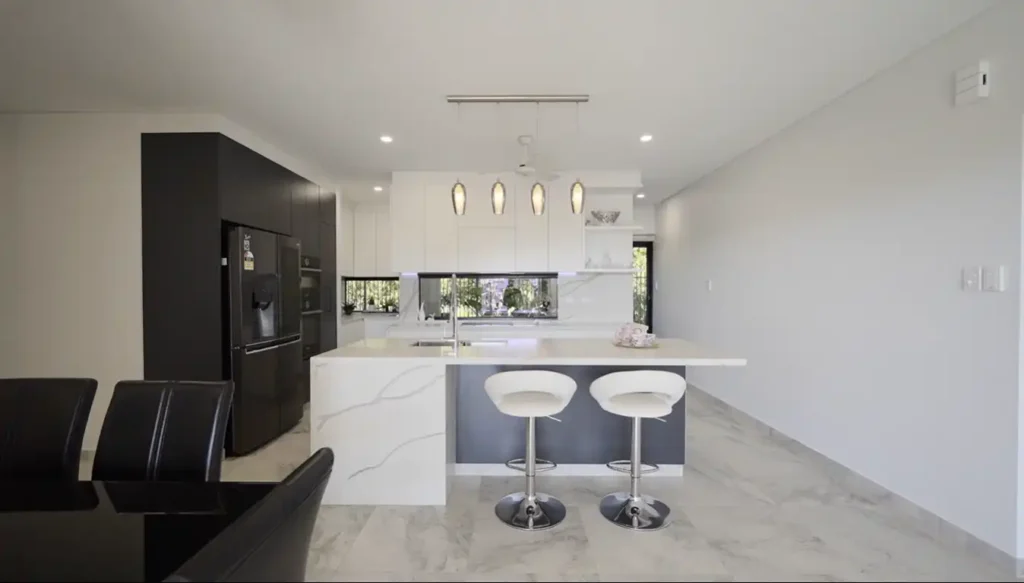
A freestanding kitchen counter for extra workspace, storage or seating.
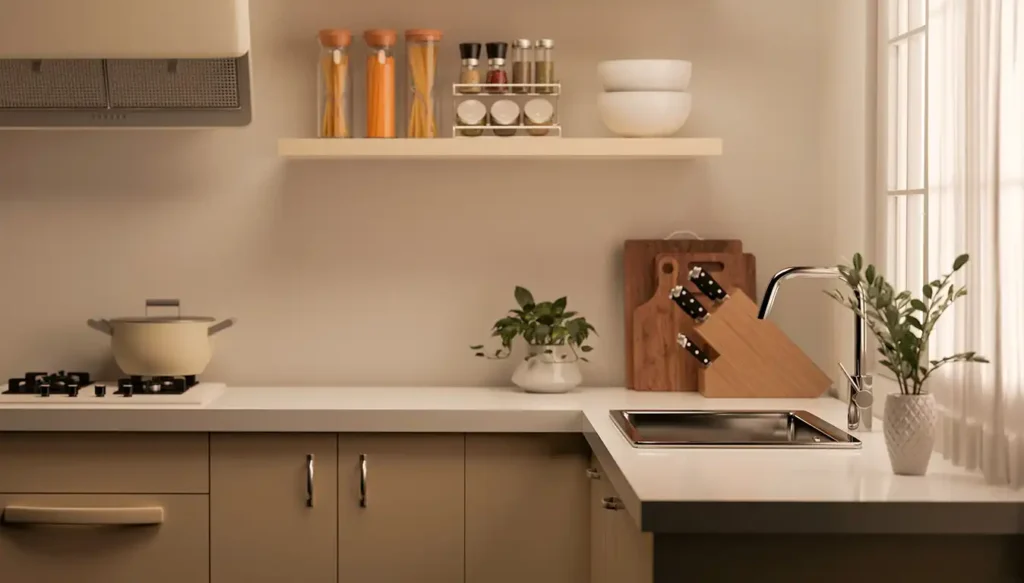
A two-wall kitchen layout that balances practical work zones with open floor space.
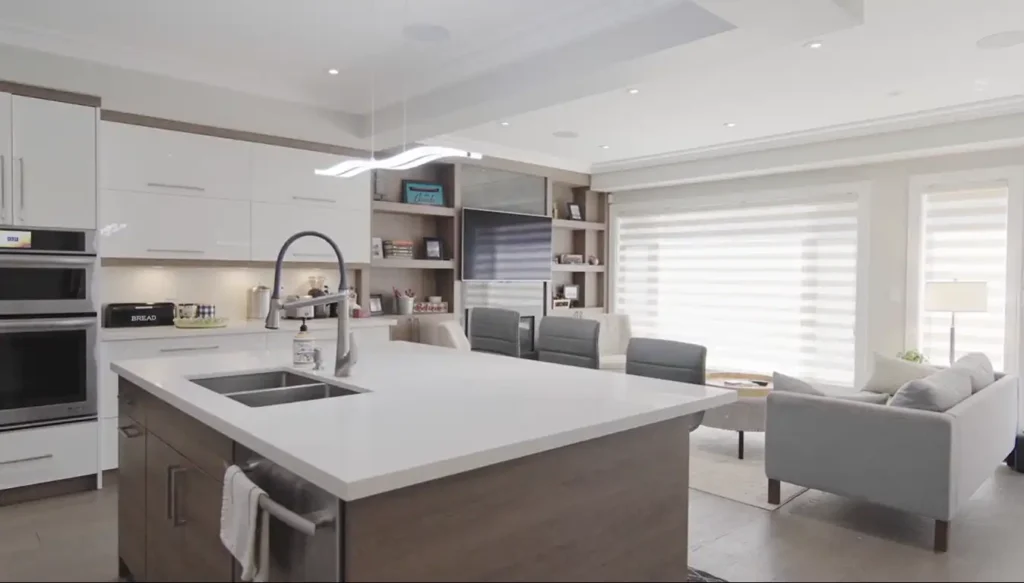
Connects the cooking area with adjoining living or dining spaces for an open-plan feel.
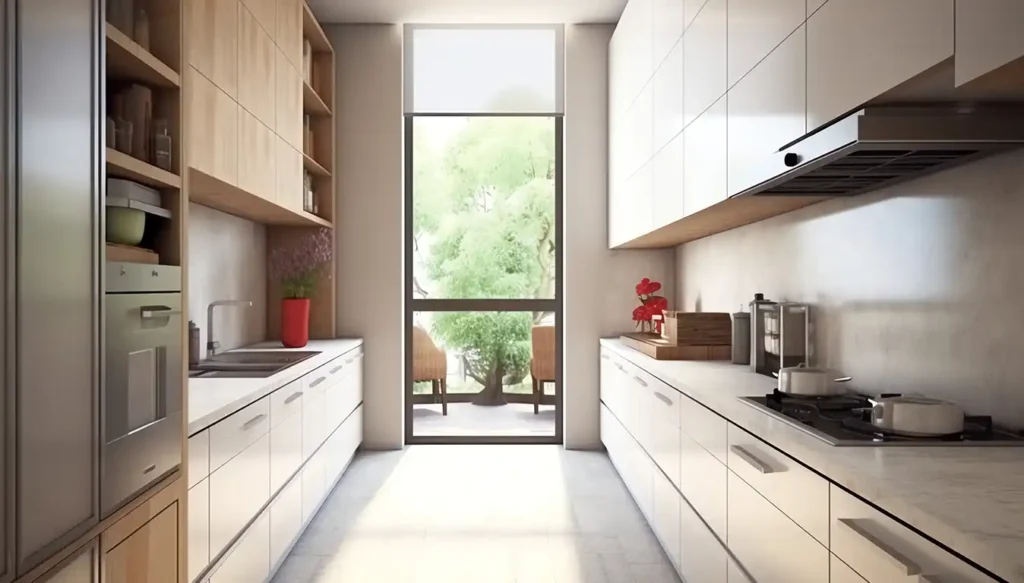
Two facing counter runs that make efficient use of long, narrow kitchen spaces.
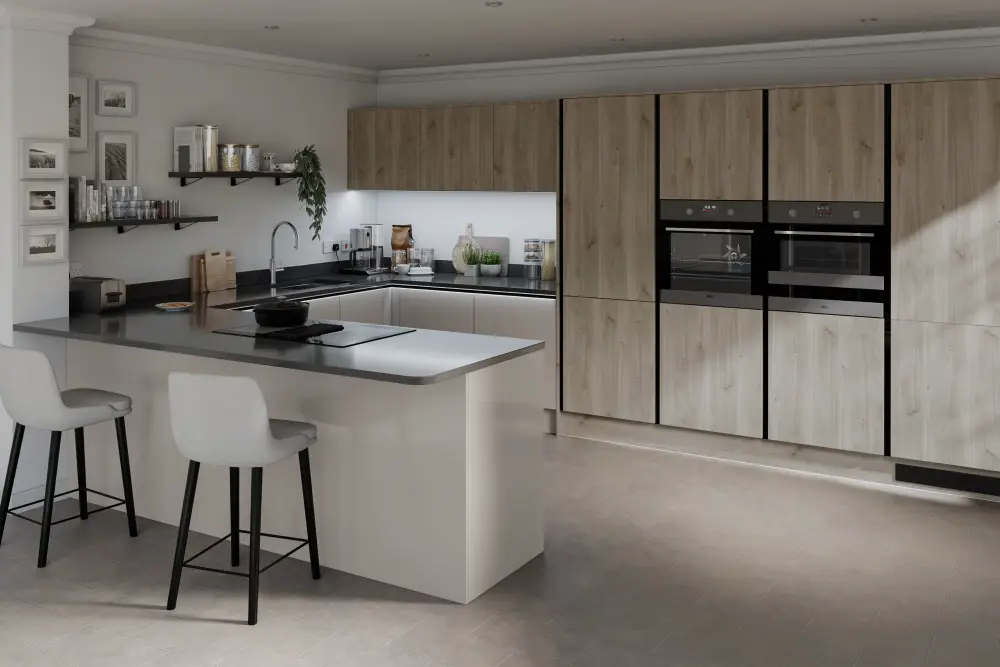
A connected counter extension offering additional workspace, storage or casual seating.
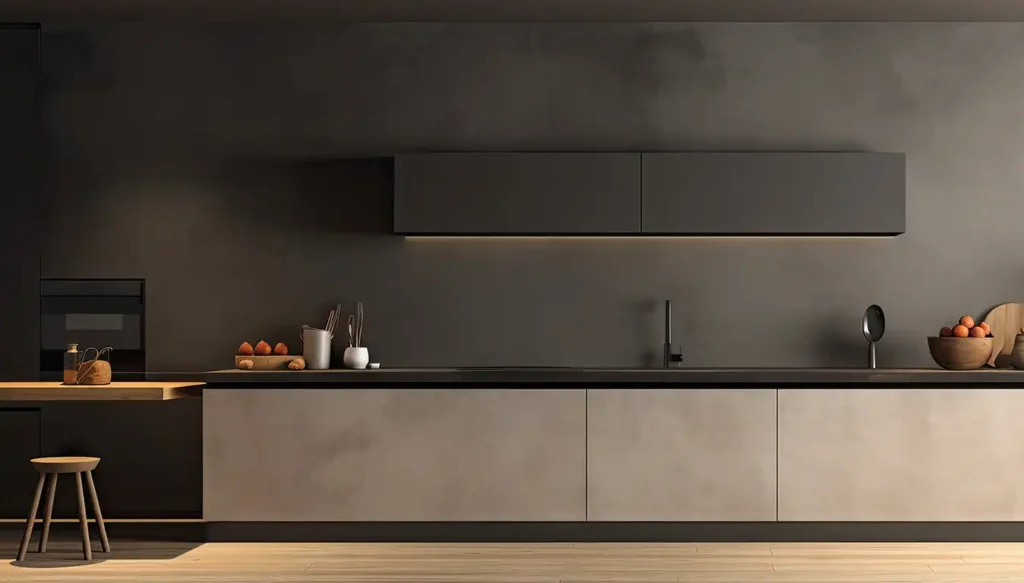
A streamlined, single-wall layout suited to compact spaces and simple kitchen planning.
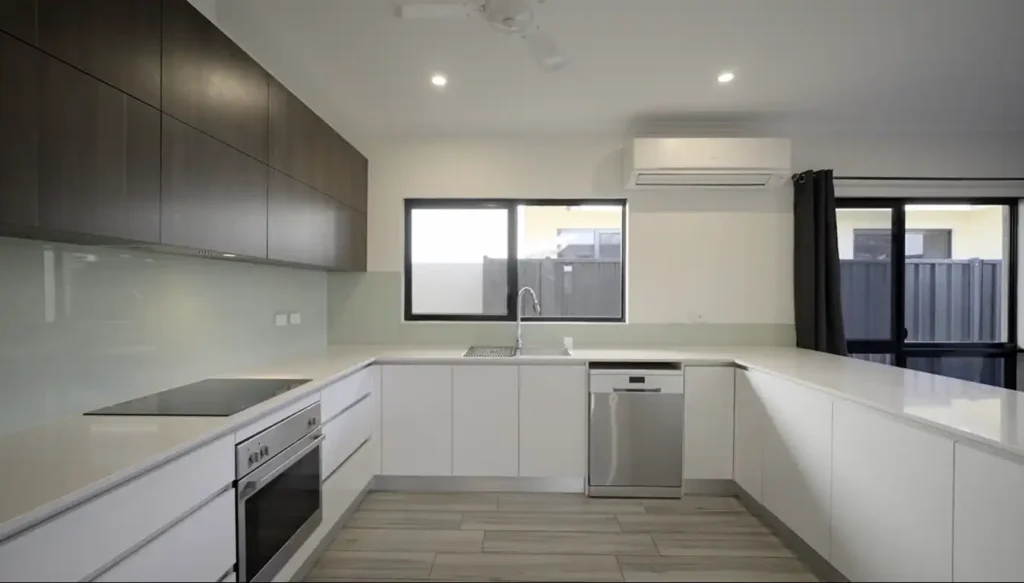
Three connected counter runs offering generous storage and clearly defined work zones.
How to Choose the Right Kitchen Layout
A well-planned kitchen should balance everyday convenience, comfortable movement, storage and visual appeal. The best layout isn’t necessarily the largest or most elaborate. It is the one that works with your available space and the way you use it.
Whether you’re planning a new kitchen for an apartment in Goa, renovating an existing home or designing a kitchen for a villa, consider the position of doors and windows, plumbing and electrical connections, appliance dimensions, preparation space and the number of people likely to cook together.
Explore Different Kitchen Configurations
- L-Shaped Kitchen — Uses two adjoining walls, leaving an open side for circulation and flexible planning.
- U-Shaped Kitchen — Offers three connected worktop runs with generous potential for storage and distinct working zones.
- Parallel Kitchen — Features two facing counter runs, often well suited to longer, narrower kitchen spaces.
- Straight Kitchen — Organises cabinets, appliances and worktops along a single wall for a streamlined arrangement.
- Island Kitchen — Introduces a freestanding central counter for additional preparation, storage or seating where space permits.
- Open Kitchen — Connects the cooking area with adjoining living or dining spaces for a more integrated home.
- Peninsula Kitchen — Extends a connected countertop into the room, offering additional workspace or casual seating without a freestanding island.
Kitchen Planning for Goa Homes
Kitchen design in Goa deserves particular attention to ventilation, moisture exposure, material selection and practical maintenance. The needs of a compact apartment kitchen may differ considerably from those of a villa, a second home or a frequently used family kitchen.
A suitable layout is only the starting point. Cabinet construction, shutters, countertops, storage accessories and appliance placement also influence how comfortably the finished kitchen functions over time.
Modular or Semi-Modular — Which Approach Suits Your Project?
A fully modular kitchen uses purpose-made cabinet modules, while a semi-modular solution may incorporate suitable existing site-built elements alongside new cabinetry and storage. The right approach depends on your kitchen’s current construction, renovation scope and design requirements.
Blissspace offers both modular kitchens and semi-modular kitchens in Goa, with individual layouts and finishes planned around the project.
Plan Your Kitchen with Blissspace
From compact apartment kitchens to spacious villa interiors, Blissspace develops customised kitchen solutions around the available space and the homeowner’s priorities.
Explore the layouts above for design guidance, or arrange a consultation with our team to discuss your floor plan, preferred configuration and storage requirements.