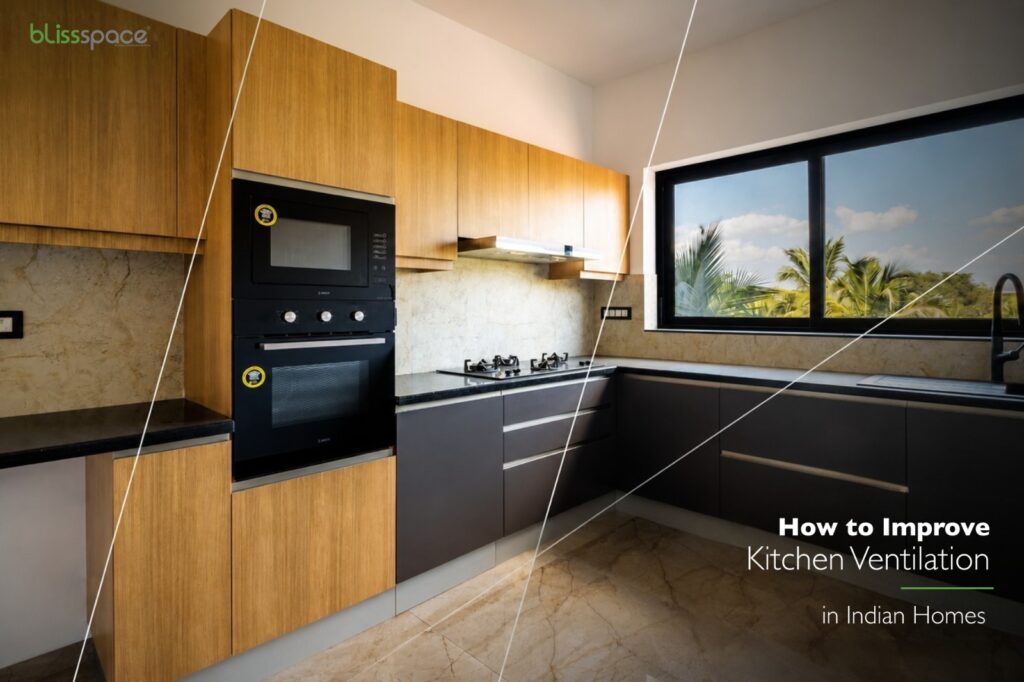
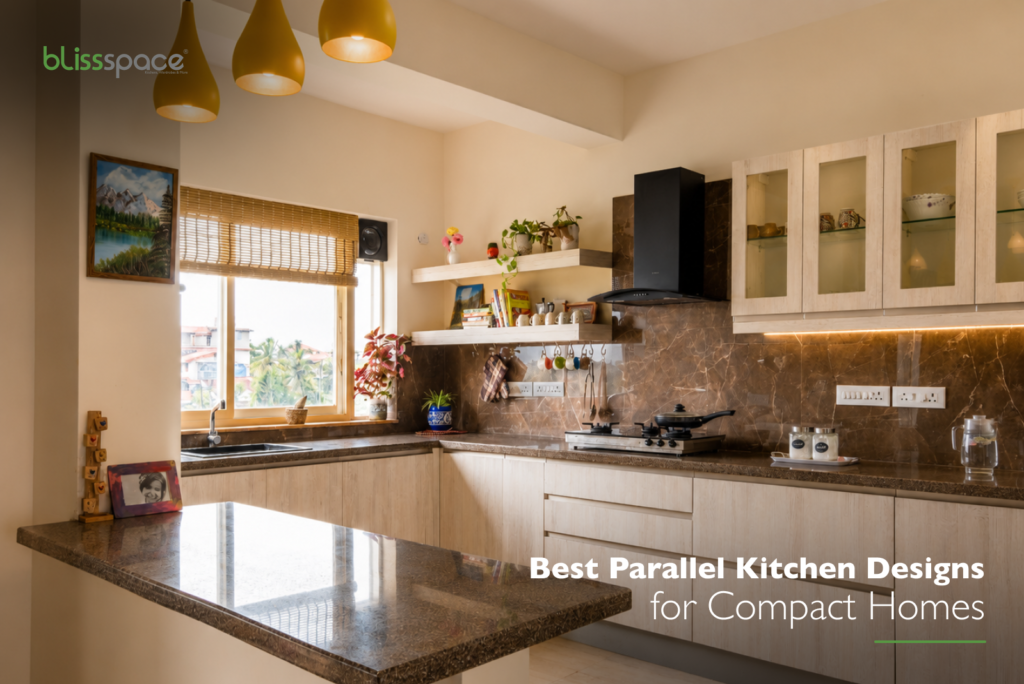
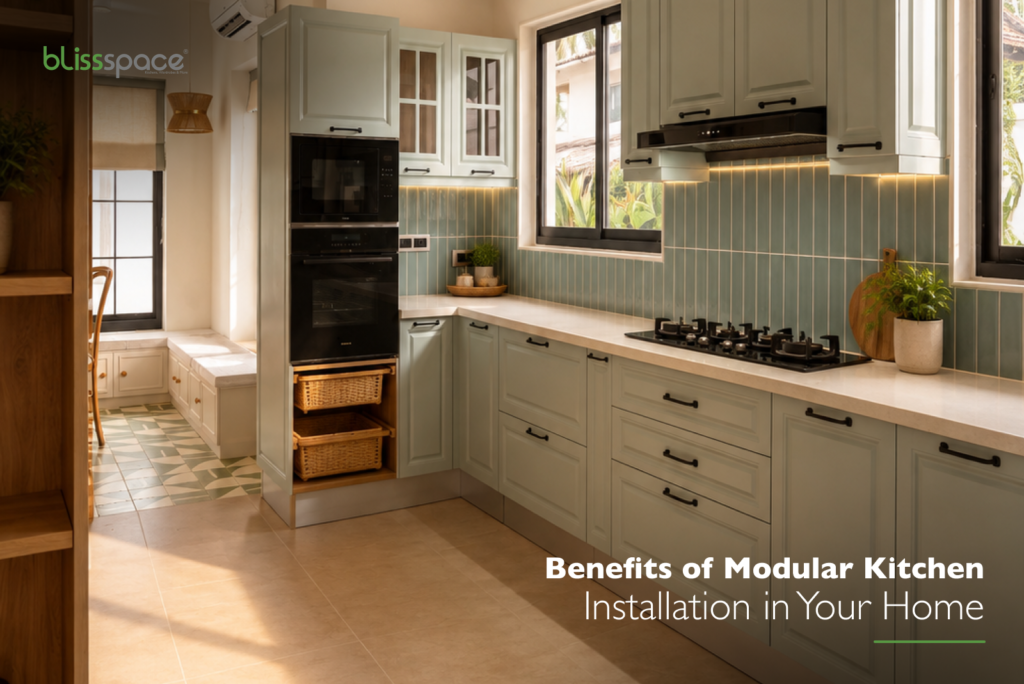
A kitchen project in Assagao developed around a timeless design direction, space-efficient planning and a considered balance of daylight, storage and everyday comfort.
VillaContemporaryModern
DESIGN NARRATIVE
The Project Story
Creating a timeless kitchen meant balancing a welcoming residential character with the practical demands of everyday cooking.
The design approach for this Assagao project centred on making the kitchen feel open, organised and naturally connected to the surrounding home.
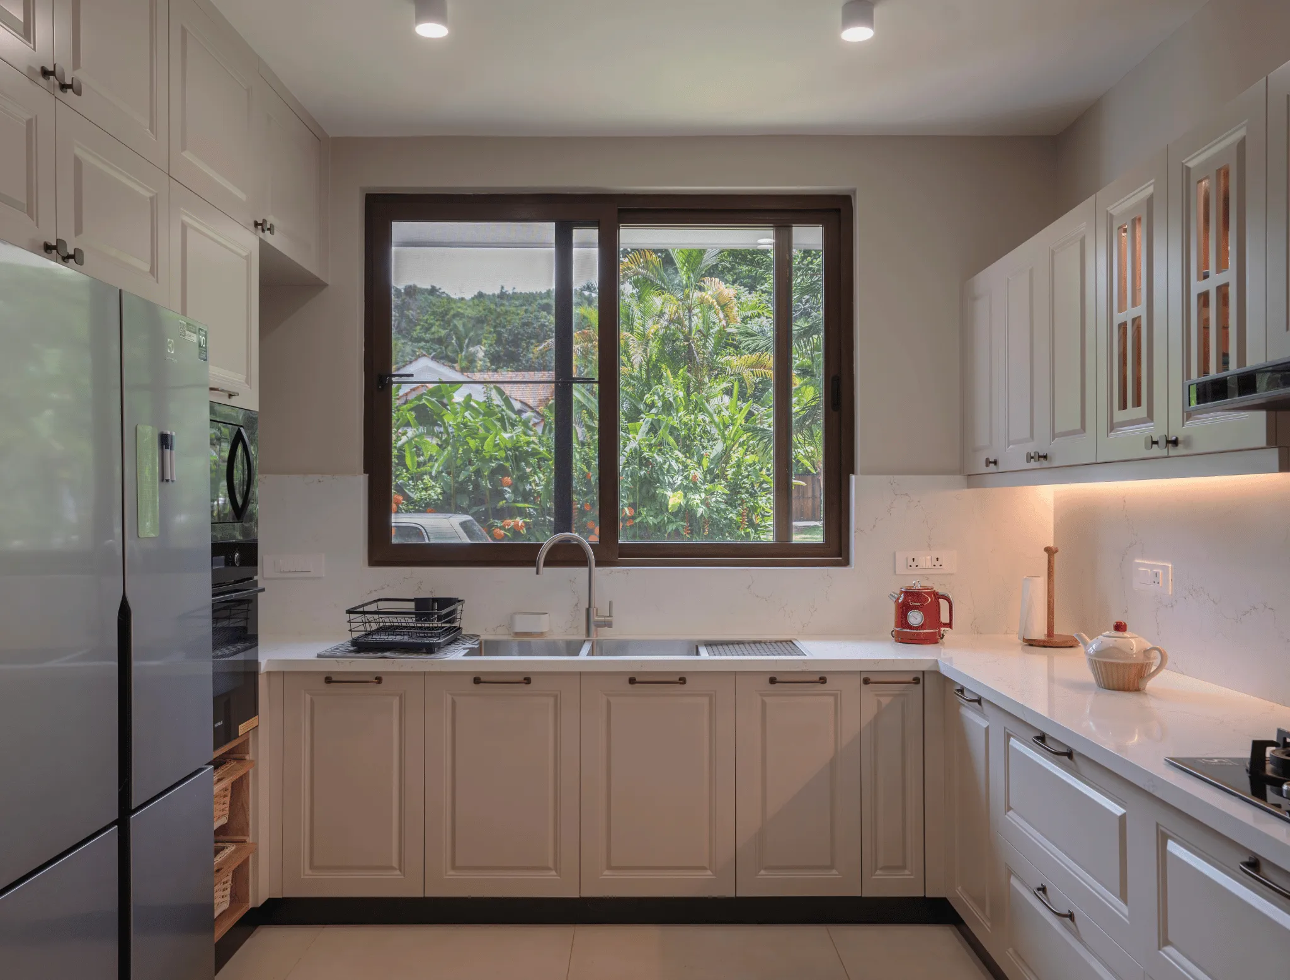
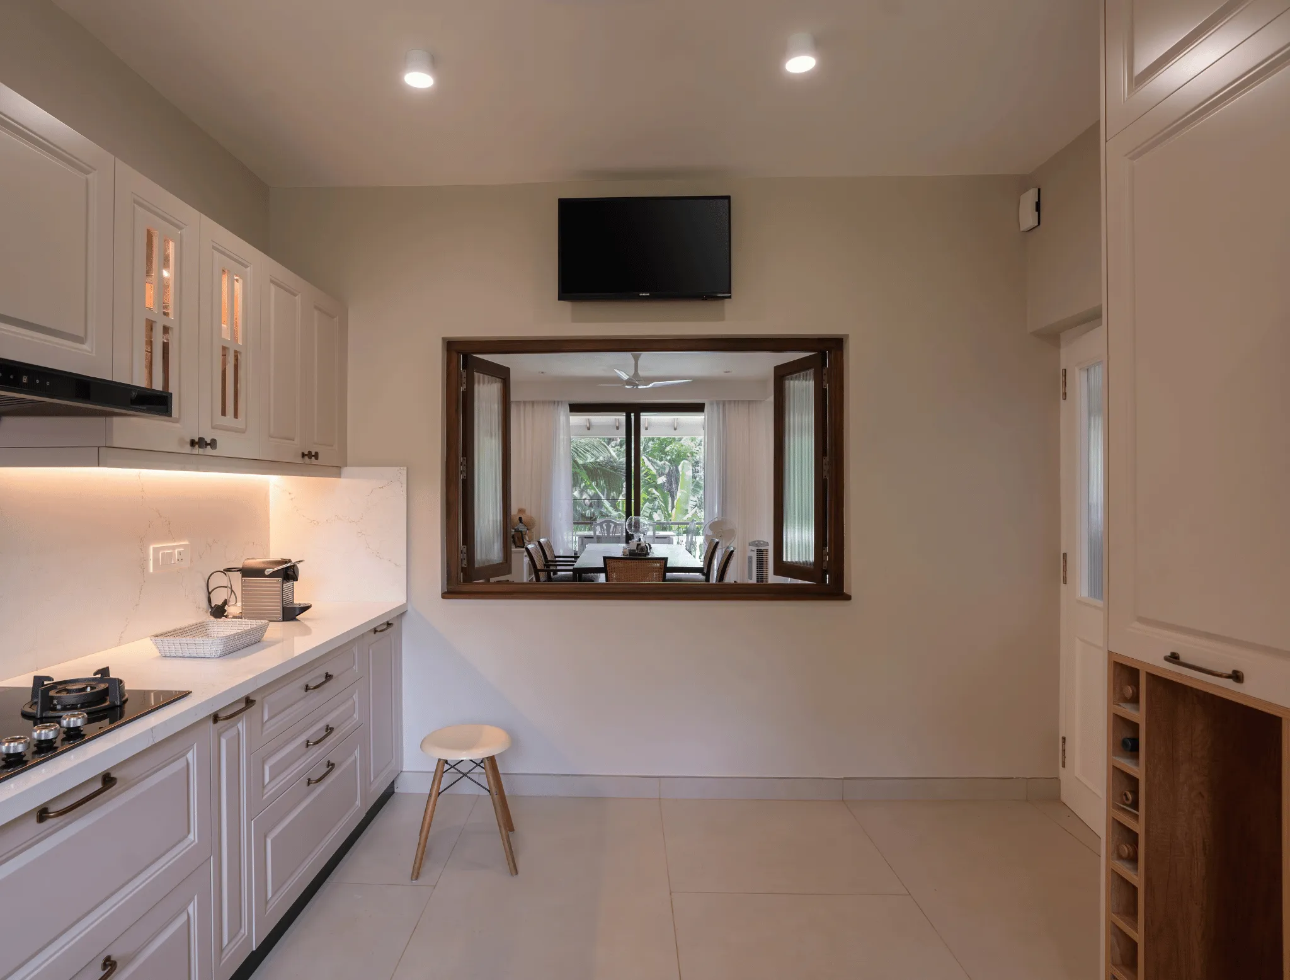
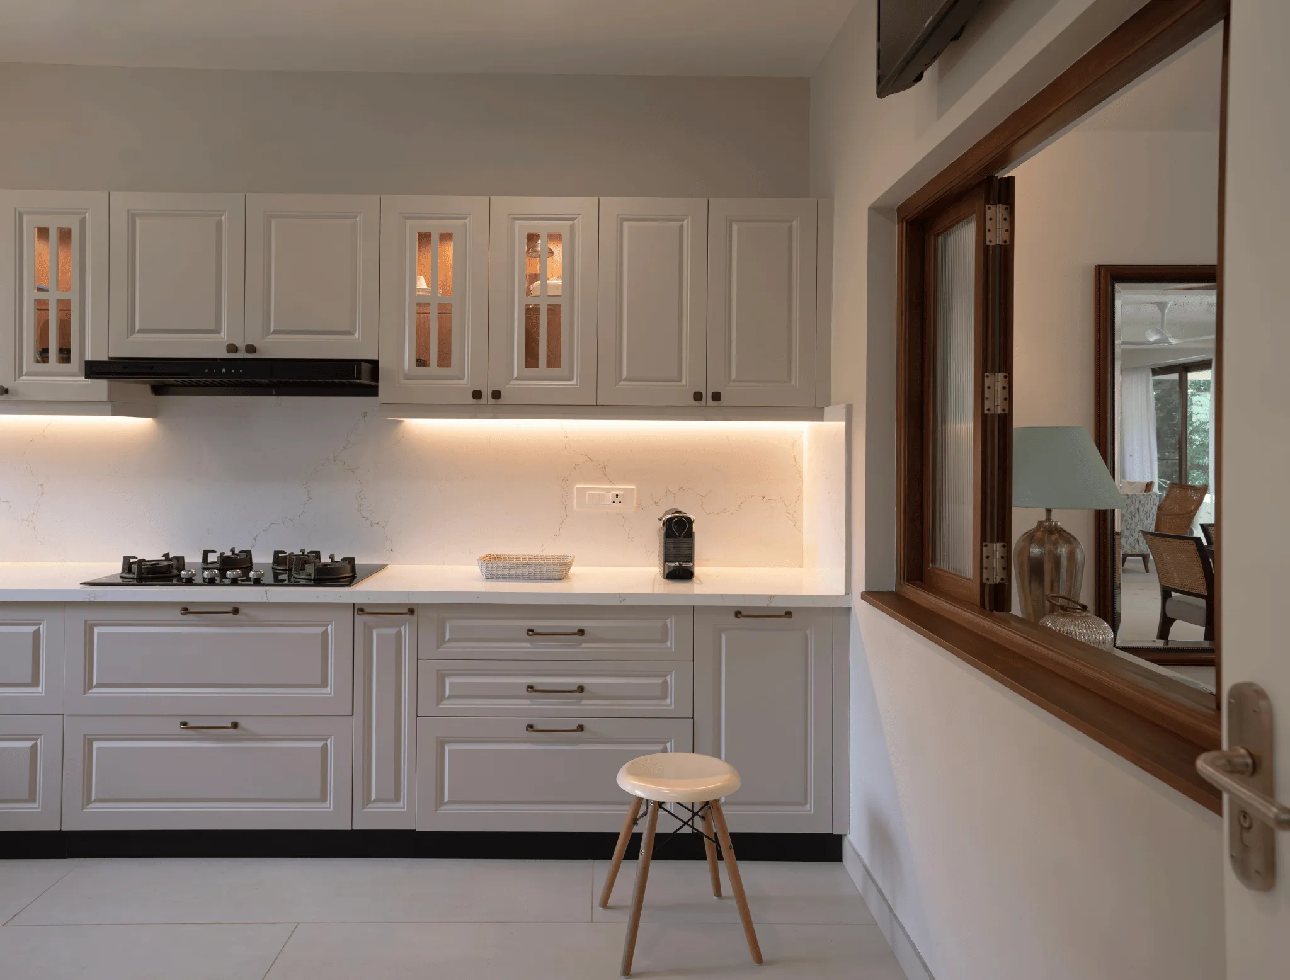
A U-shaped arrangement was chosen as the basis for the working layout, bringing preparation, cooking and washing areas into a practical relationship. The window-facing sink uses the available daylight, while the pass-through opening maintains a visual connection with the adjoining space.
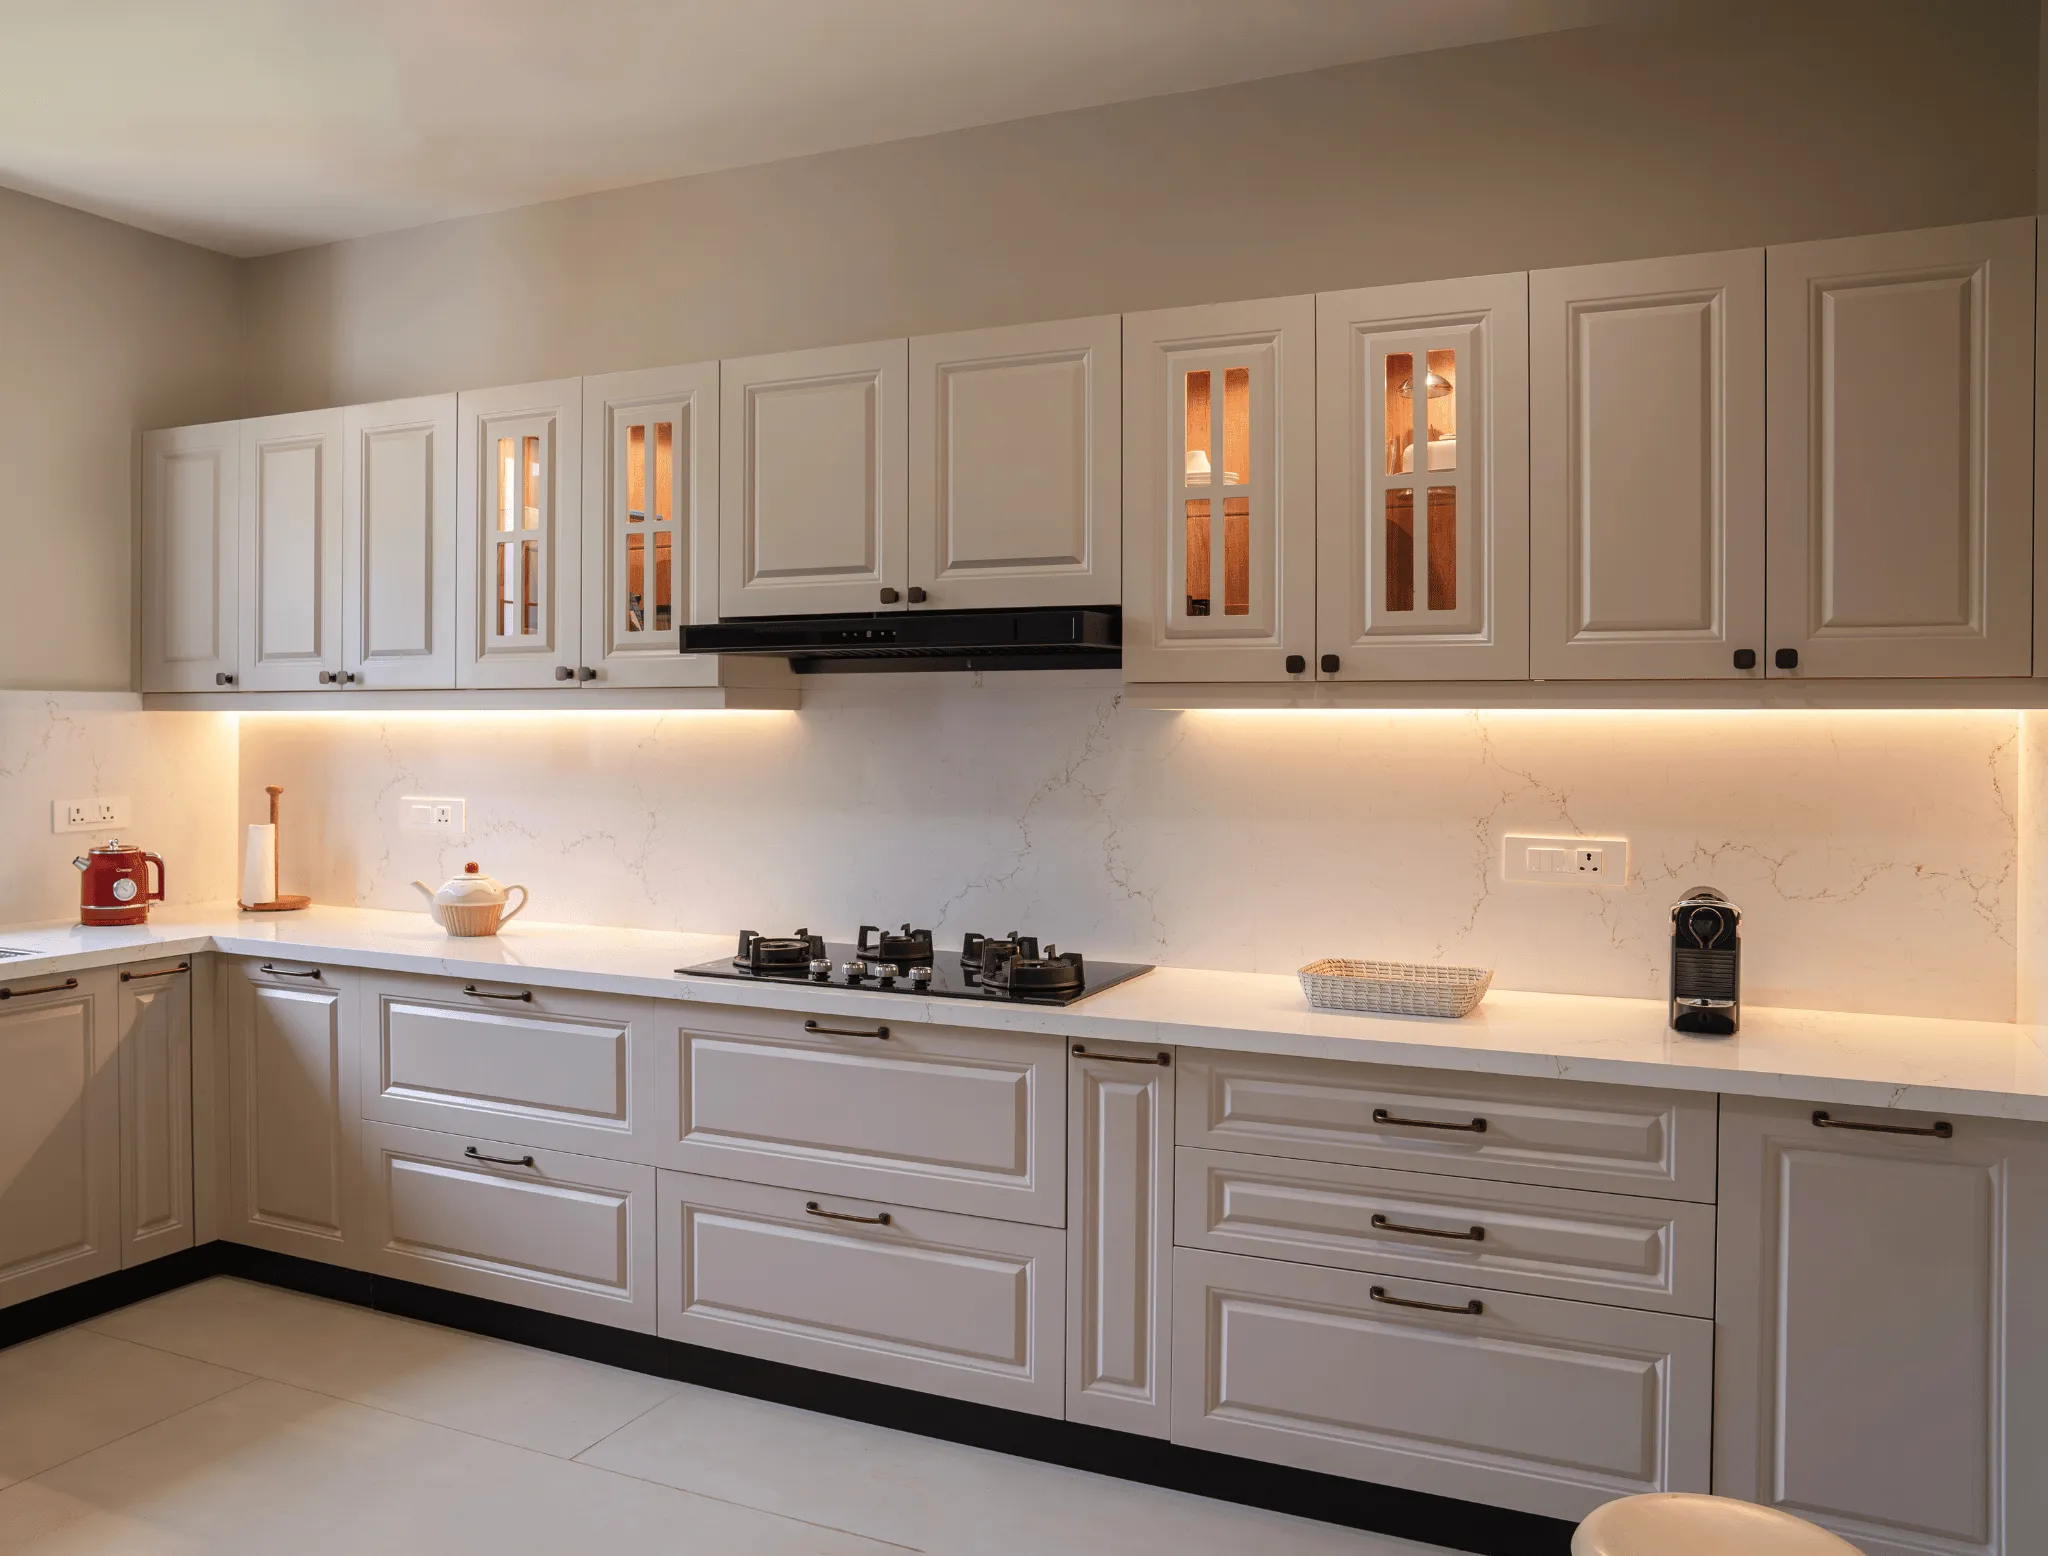
The design direction favours restrained colours and classic-inspired cabinetry rather than short-lived decorative trends. Selective glass-front detailing and soft illumination bring warmth to the composition.
The result is a kitchen with an enduring aesthetic, a clearly organised working environment and a comfortable relationship with the rest of the home.
A kitchen project in Assagao developed around a timeless design direction, space-efficient planning and a considered balance of daylight, storage and everyday comfort.
Timeless Design Direction
A restrained, classic-inspired design creates a welcoming kitchen intended to remain relevant over time.
Space-Led U-Shaped Planning
The layout brings essential working zones together while making efficient use of the room's proportions.
Daylight and Visual Connection
A window-oriented working area and pass-through opening help maintain light and openness.
CRAFTSMANSHIP IN DETAIL
Key Features
Thoughtful details and engineering that elevate everyday living.
Timeless Design Direction
A restrained, classic-inspired design creates a welcoming kitchen intended to remain relevant over time.
Space-Led U-Shaped Planning
The layout brings essential working zones together while making efficient use of the room's proportions.
Daylight and Visual Connection
A window-oriented working area and pass-through opening help maintain light and openness.
Considered Storage Planning
Upper and lower cabinetry provide practical storage while preserving the room's balanced appearance.
Warmth Through Detailing
Soft task lighting and selective glass-front elements add character without overwhelming the design.
PALETTE & TEXTURE
Materials & Finishes
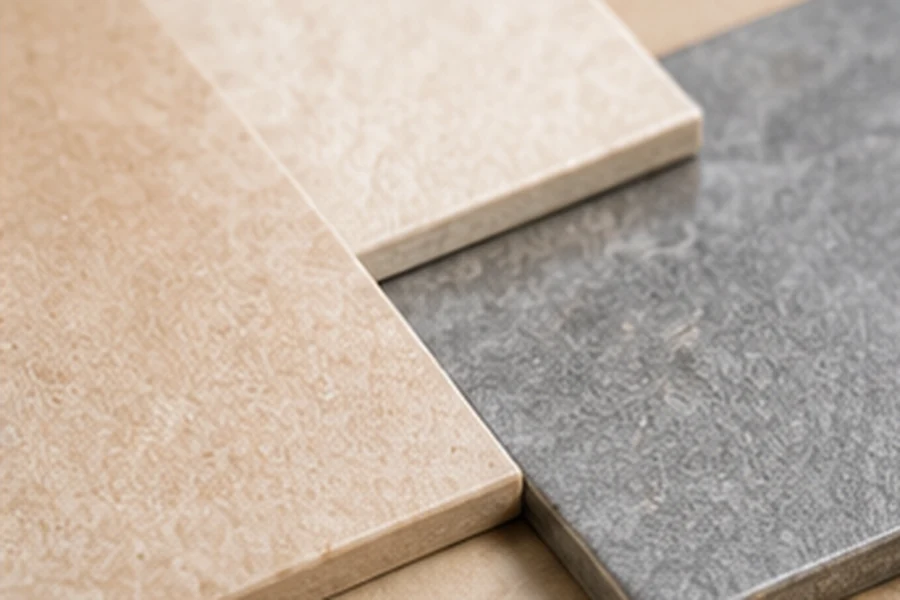
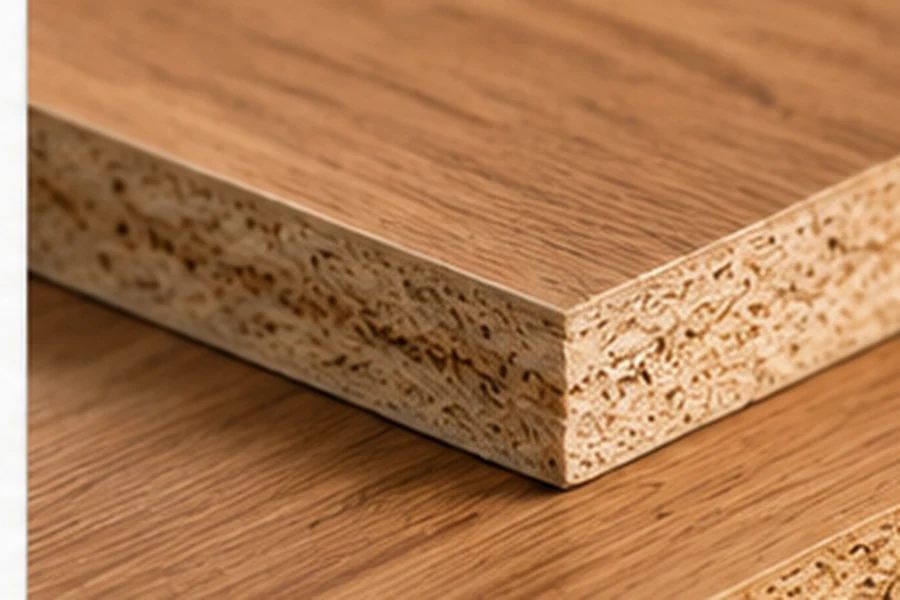
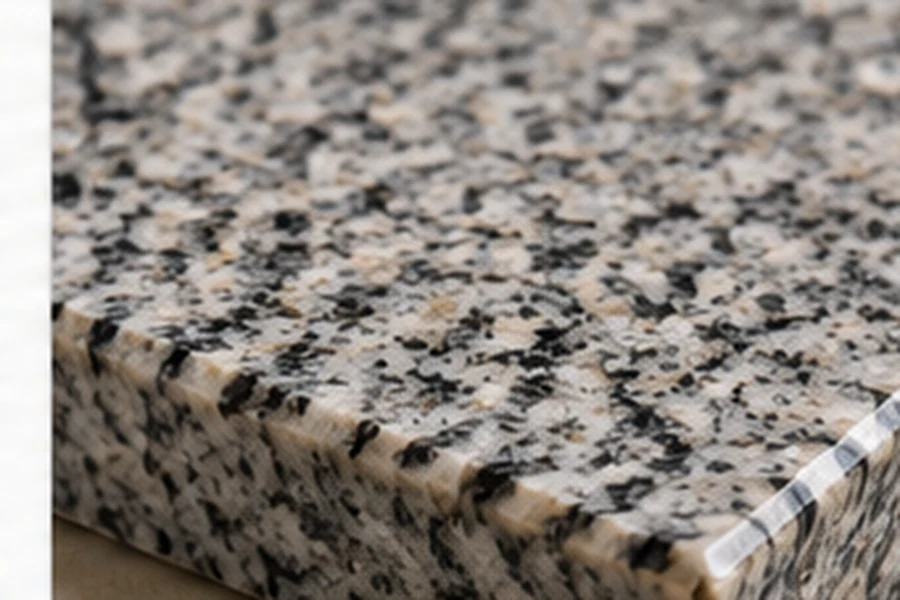
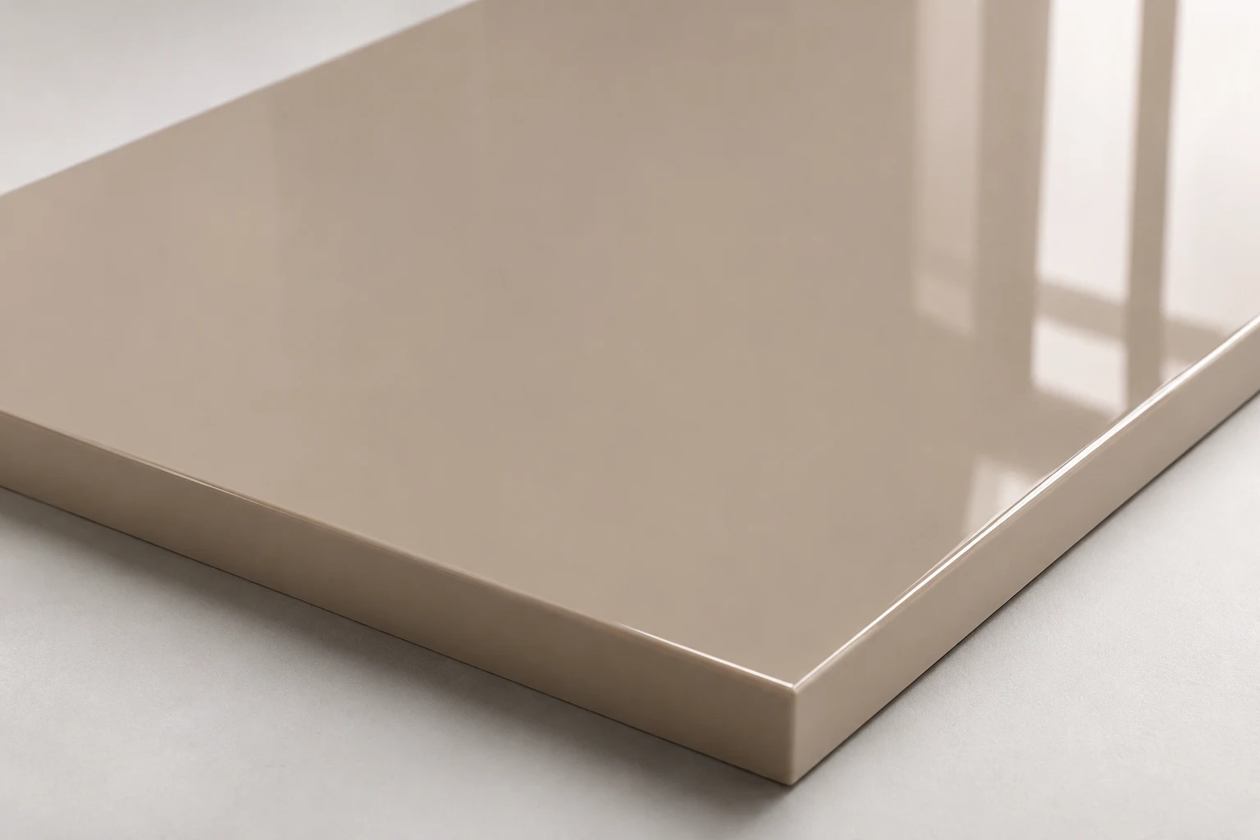
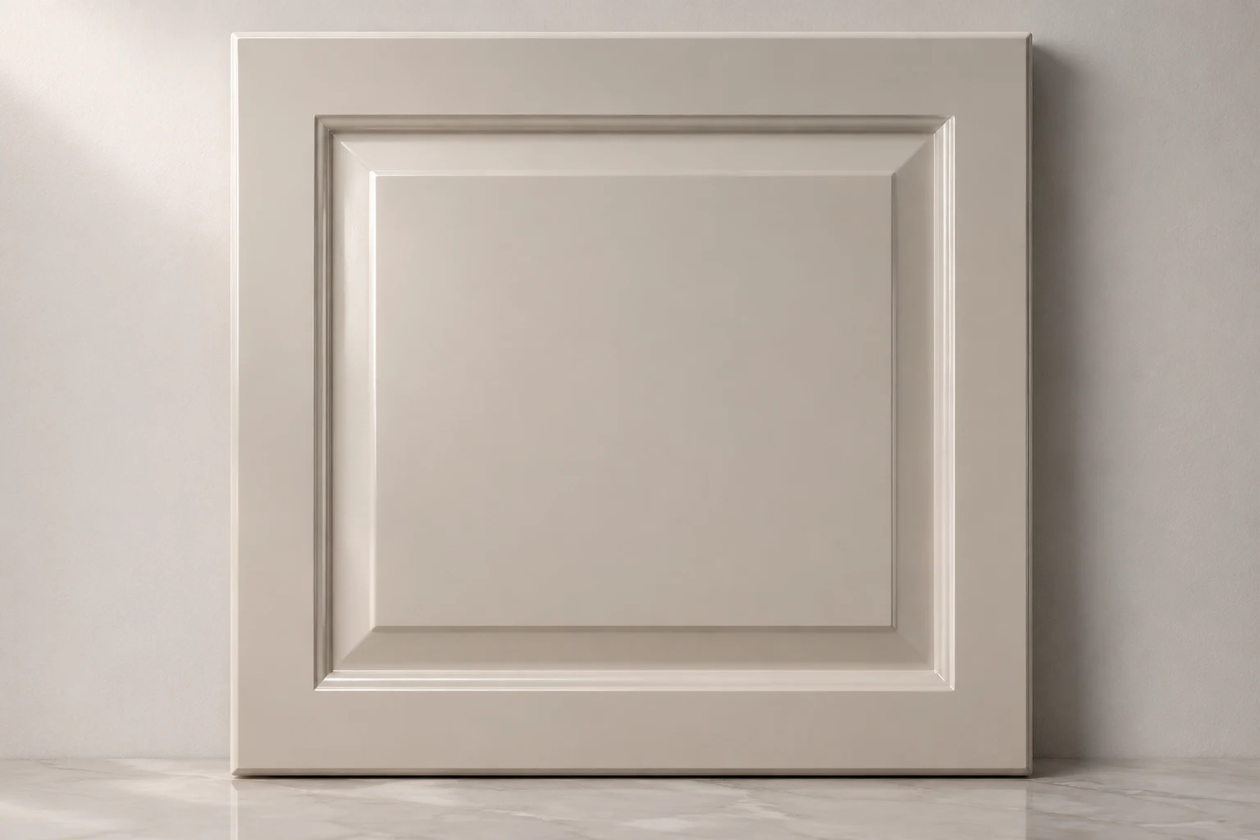
A light, coordinated finish palette with framed cabinet fronts, pale work surfaces and warm accent lighting establishes the project's understated character. Exact construction materials and surface specifications remain subject to client confirmation.
Ceramic Tiles
Engineered Wood
Granite
HDHMR Board
Acrylic
PU Paint
LOCATION
Assagao, Goa
A leafy North Goa village with contemporary villas and renovated homes.
The finished spaces feel calm, practical and much easier to use every day.
— Client, Homeowner
CLEAR ANSWERS
Frequently Asked Questions
Quick answers about the design, materials and details of this project.
What was the main design objective for this Assagao kitchen?
The design approach focused on creating a welcoming kitchen with a timeless appearance and an efficient everyday working arrangement. A restrained light palette, framed cabinetry and carefully planned storage help balance classic character with the practical needs of a modern home.
Why was a U-shaped kitchen layout chosen?
The U-shaped arrangement makes effective use of three connected working sides, bringing cooking, washing and preparation areas into a convenient relationship. It also accommodates the window-facing sink while preserving useful counter space and a visual connection to the adjoining room.
Which colours and materials define this kitchen?
The design combines light cream-toned framed cabinetry, pale stone-look work surfaces, subtle glass-front accents and warm task lighting. For a similar installation in coastal Goa, cabinet substrates, surface finishes, edge protection and hardware should be specified according to moisture exposure and maintenance requirements. Exact materials used in this project require confirmation.
How does this kitchen balance storage with an open appearance?
The design relies primarily on enclosed upper and lower cabinets, using selected glass-front units to introduce visual interest. This approach provides practical storage without making the room feel overly busy. The arrangement can be adapted to suit different storage requirements and available wall space.
How much would a similar Shaker-style modular kitchen cost in Goa?
The cost depends on the kitchen dimensions, cabinet construction, shutter finish, countertop material, hardware, accessories and installation requirements. A similar appearance can be developed at different specification levels. Blissspace can prepare a project-specific estimate after reviewing the layout, measurements and preferred materials.
How long does it take to design and install a similar kitchen?
The schedule depends on design finalisation, material selection, manufacturing requirements and site readiness. A new-build kitchen and a renovation may require different installation coordination. Blissspace can provide an estimated project schedule once the design, scope and technical specifications are approved.
Explore parallel kitchen designs built for compact homes. Get practical layout rules, ideal walkway widths, and storage ideas that make a narrow kitchen work better.
Discover the key benefits of modular kitchen installation, from smart space utilization and modern design to improved functionality, storage, and easy maintenance.
Planning a similar project?
Talk to our team about your space, requirements and timeline.

 Assagao