Deep Green Modular Kitchen with Island in Ribandar
Ribandar
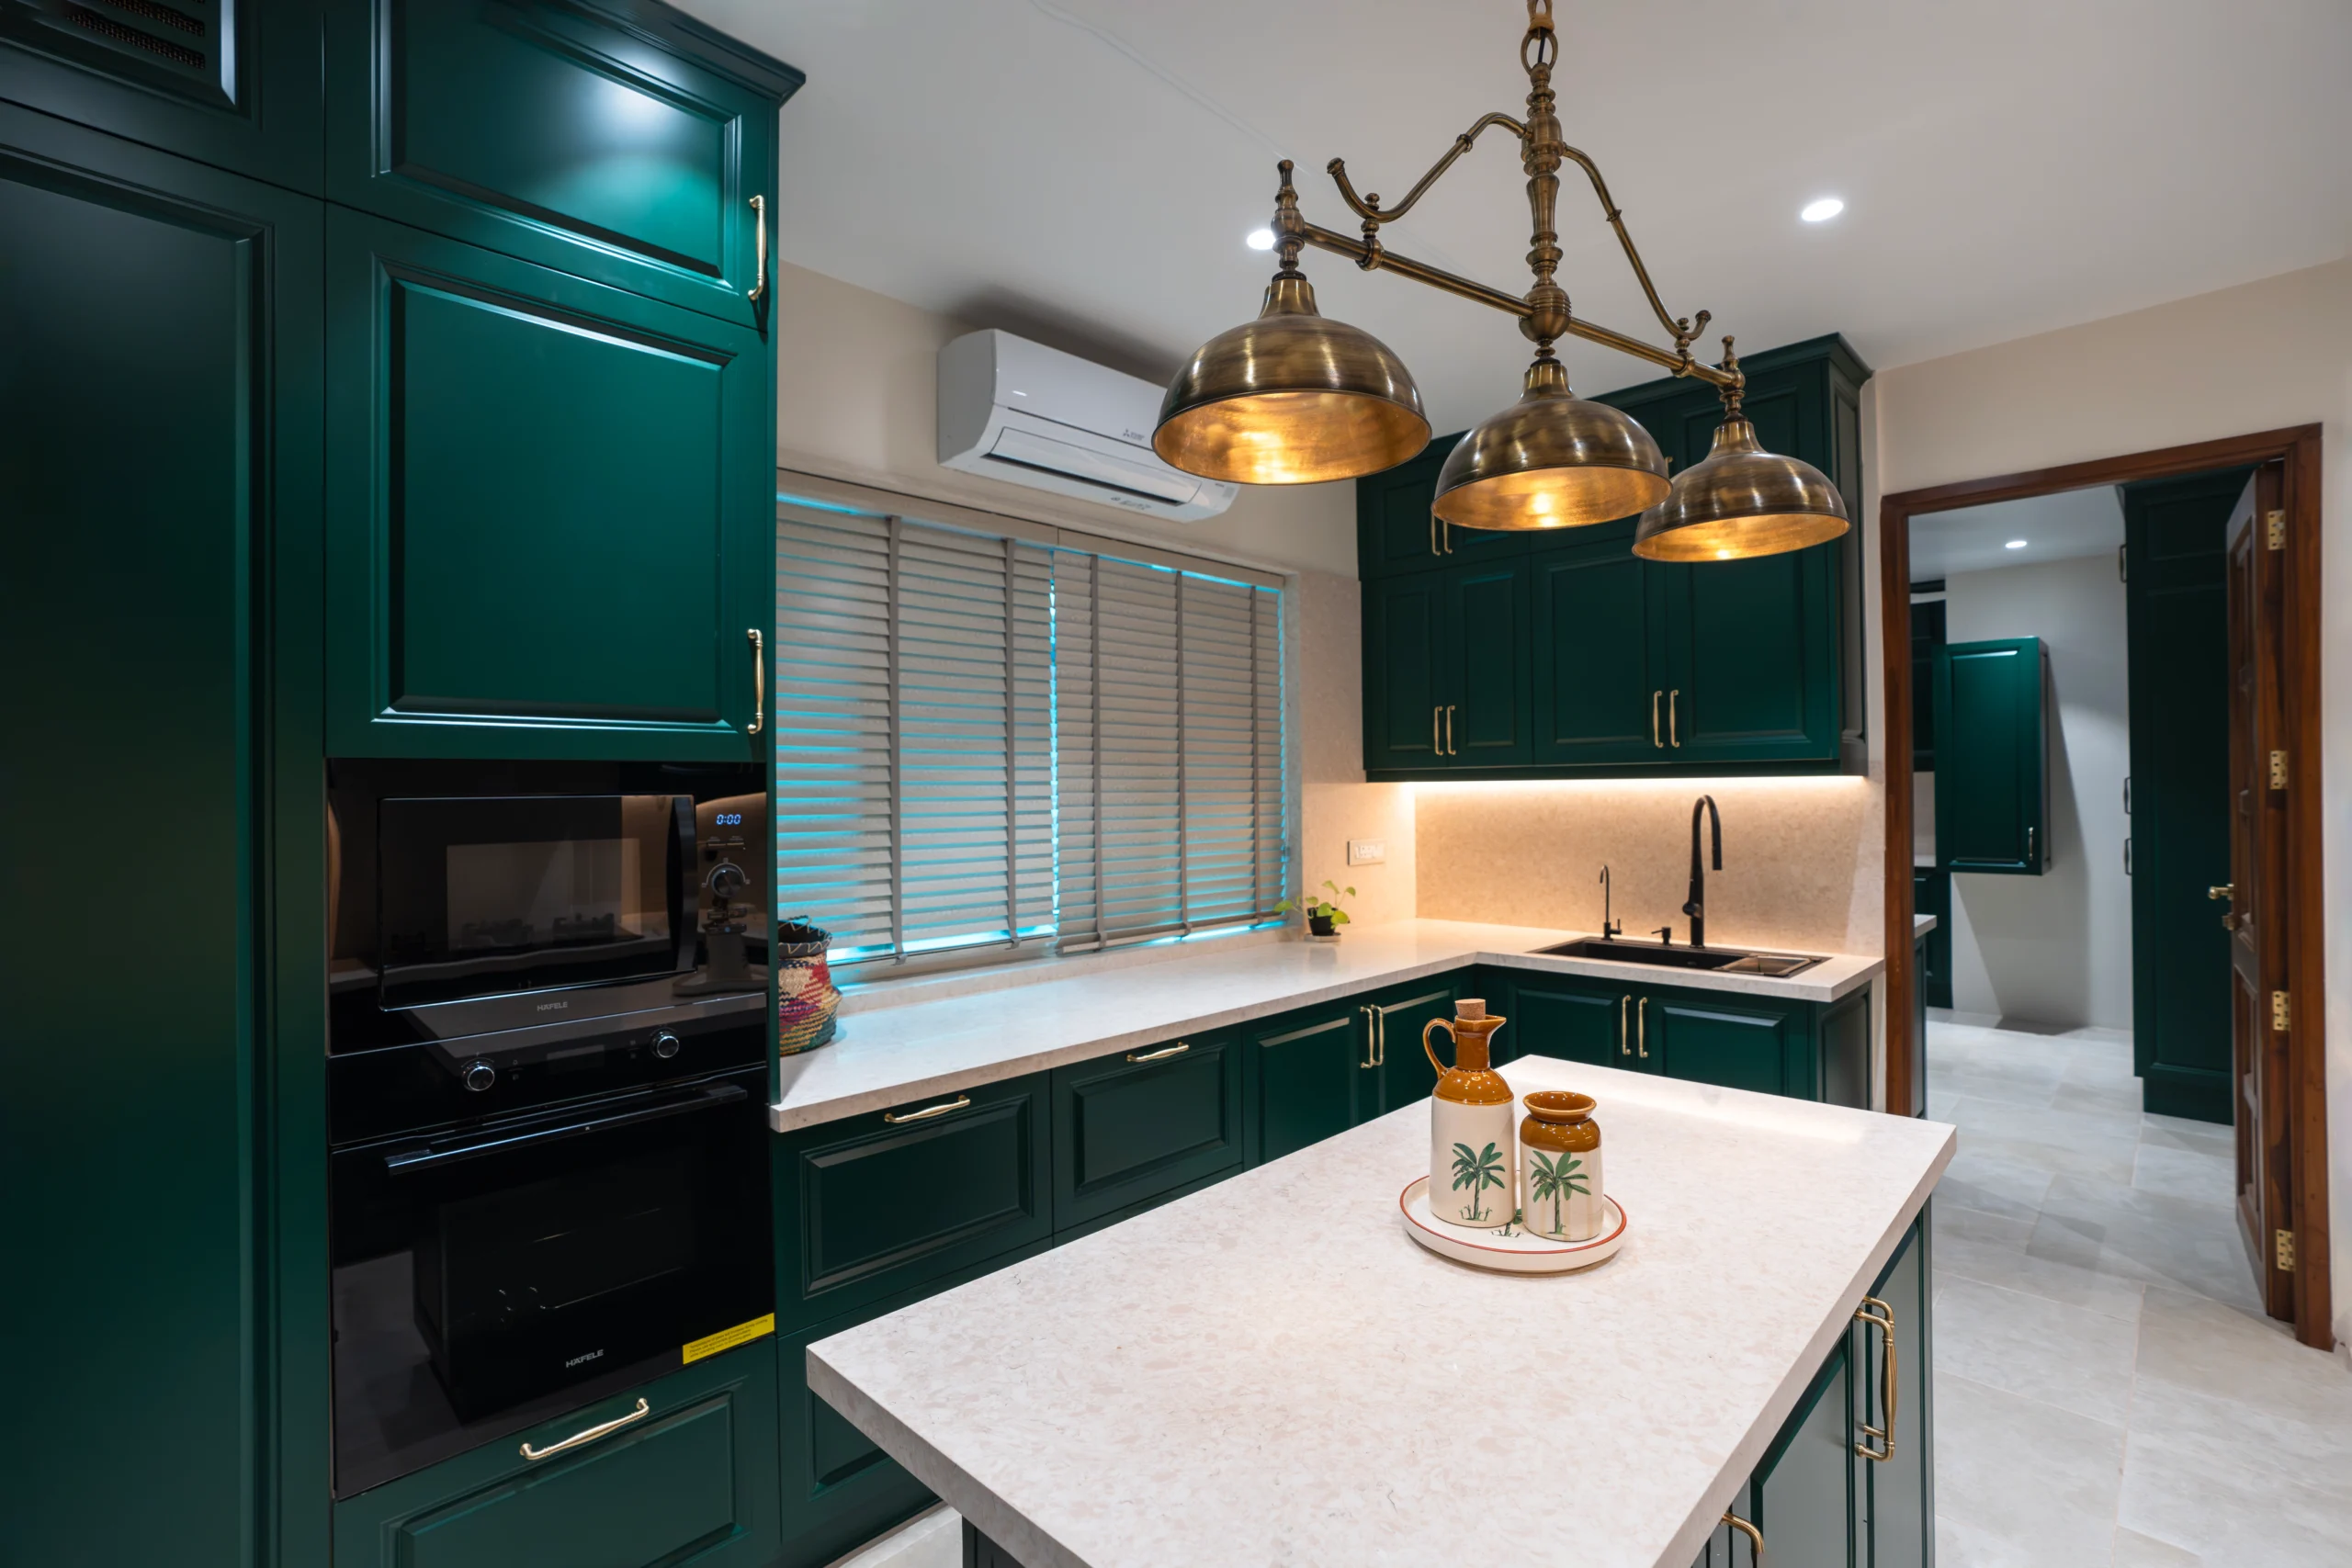
A distinctive Ribandar kitchen project combining island-centred space planning, rich green cabinetry and a coordinated design approach extending into an adjoining utility area.
ApartmentModern
DESIGN NARRATIVE
The Project Story
The Ribandar project demonstrates how a distinctive colour direction can form the foundation of a practical and cohesive kitchen design.
The central design approach was to create a kitchen with a strong visual identity while ensuring the overall space remained balanced, functional and comfortable for daily use.
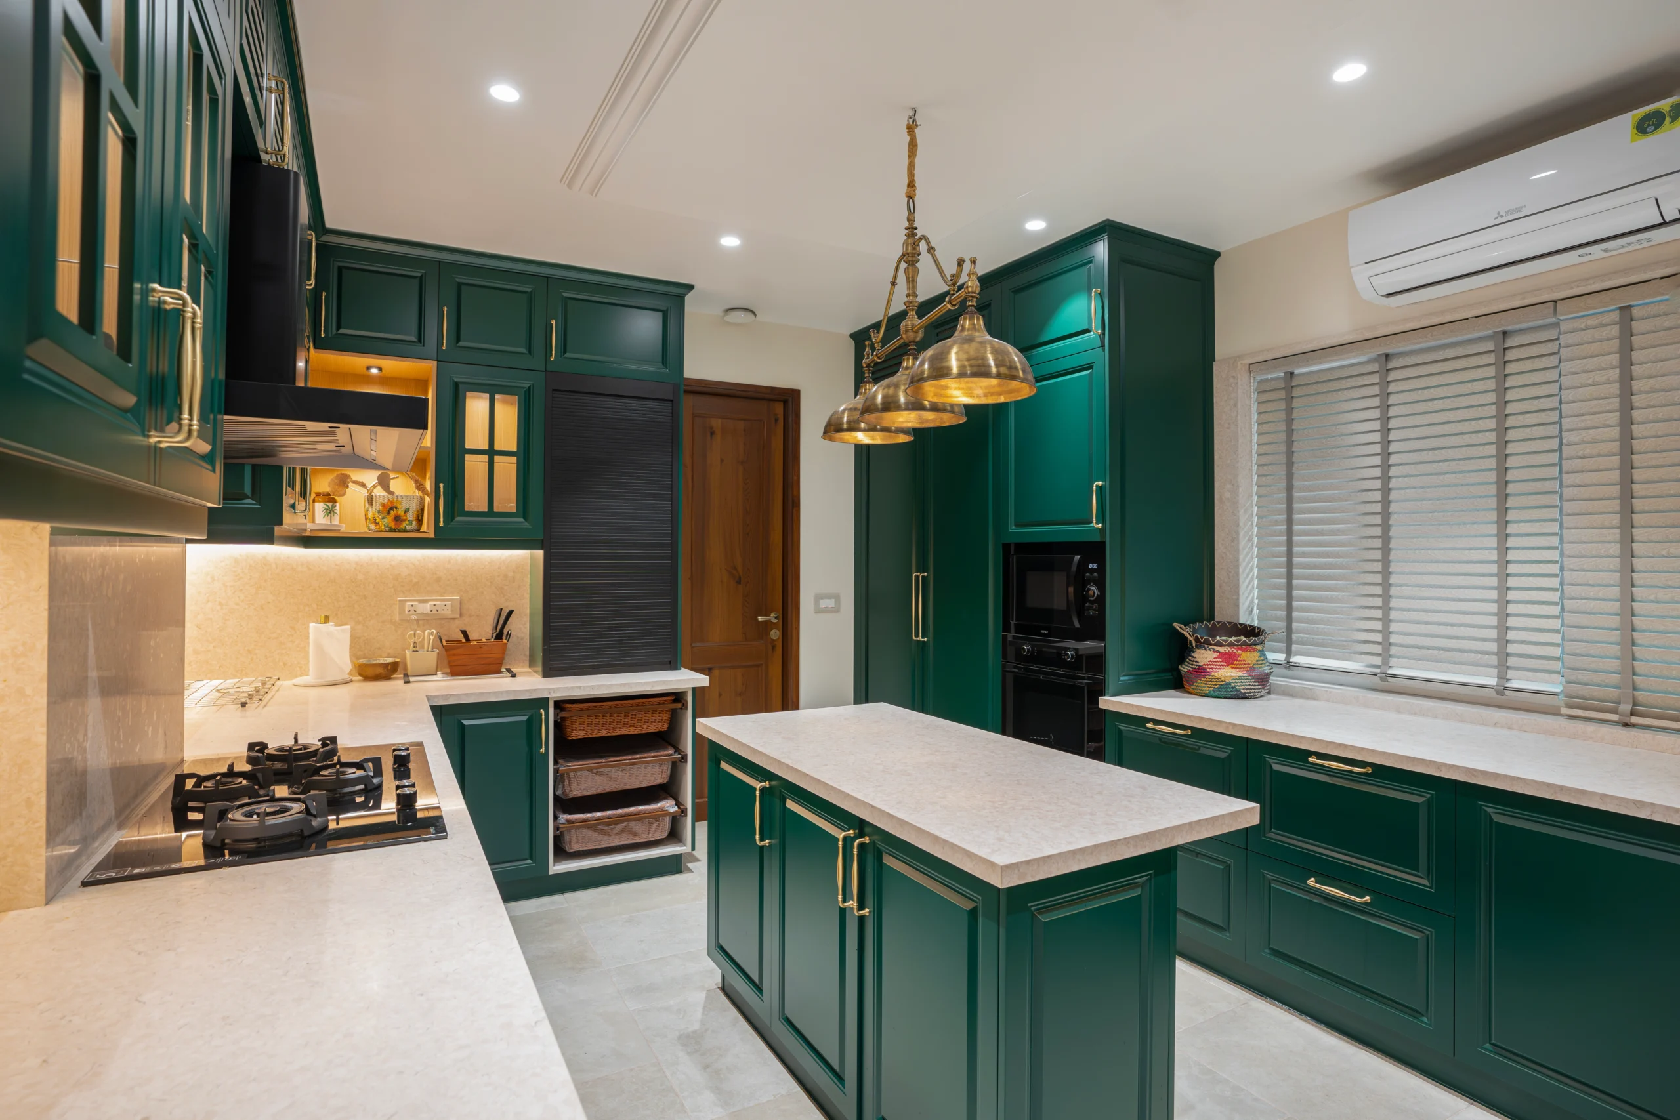
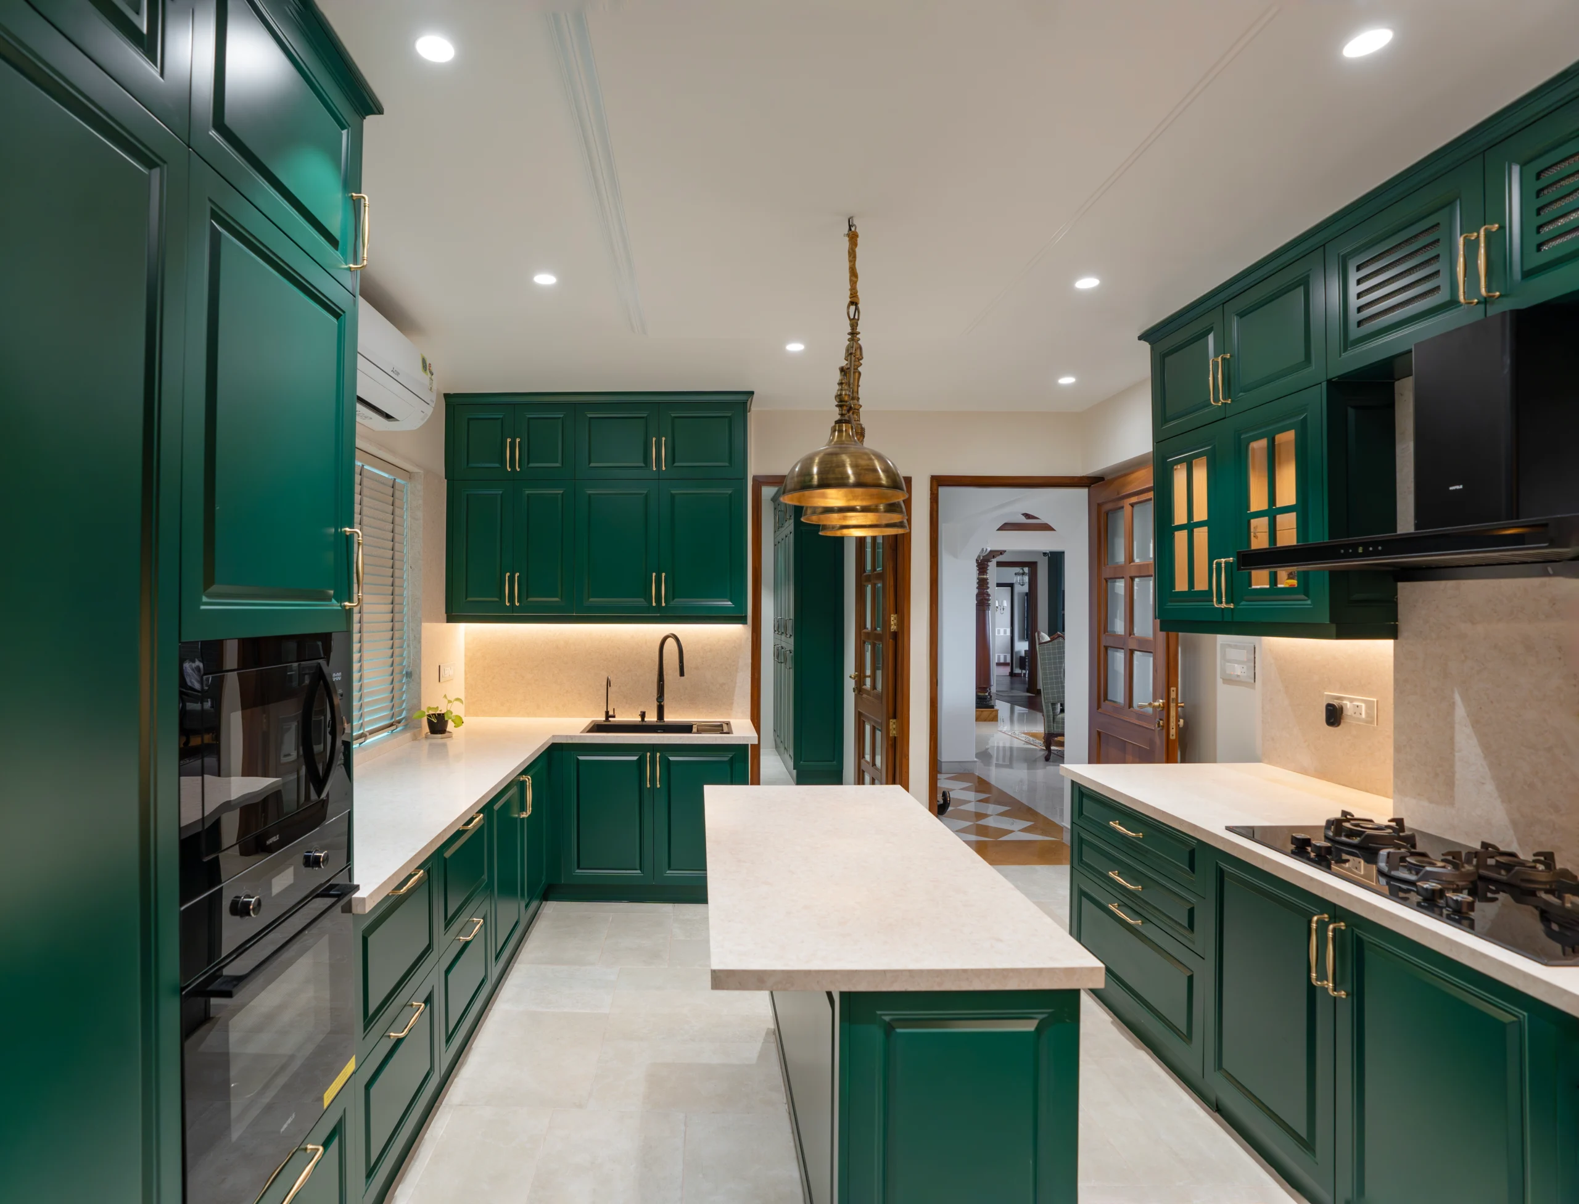
A rich green palette establishes the character of the cabinetry and provides continuity across the main kitchen. Pale work surfaces and warm metallic accents introduce contrast, helping the deeper colour feel expressive rather than overwhelming.
The island becomes a focal element in the layout, providing additional working space while the surrounding zones accommodate cooking, washing and storage.
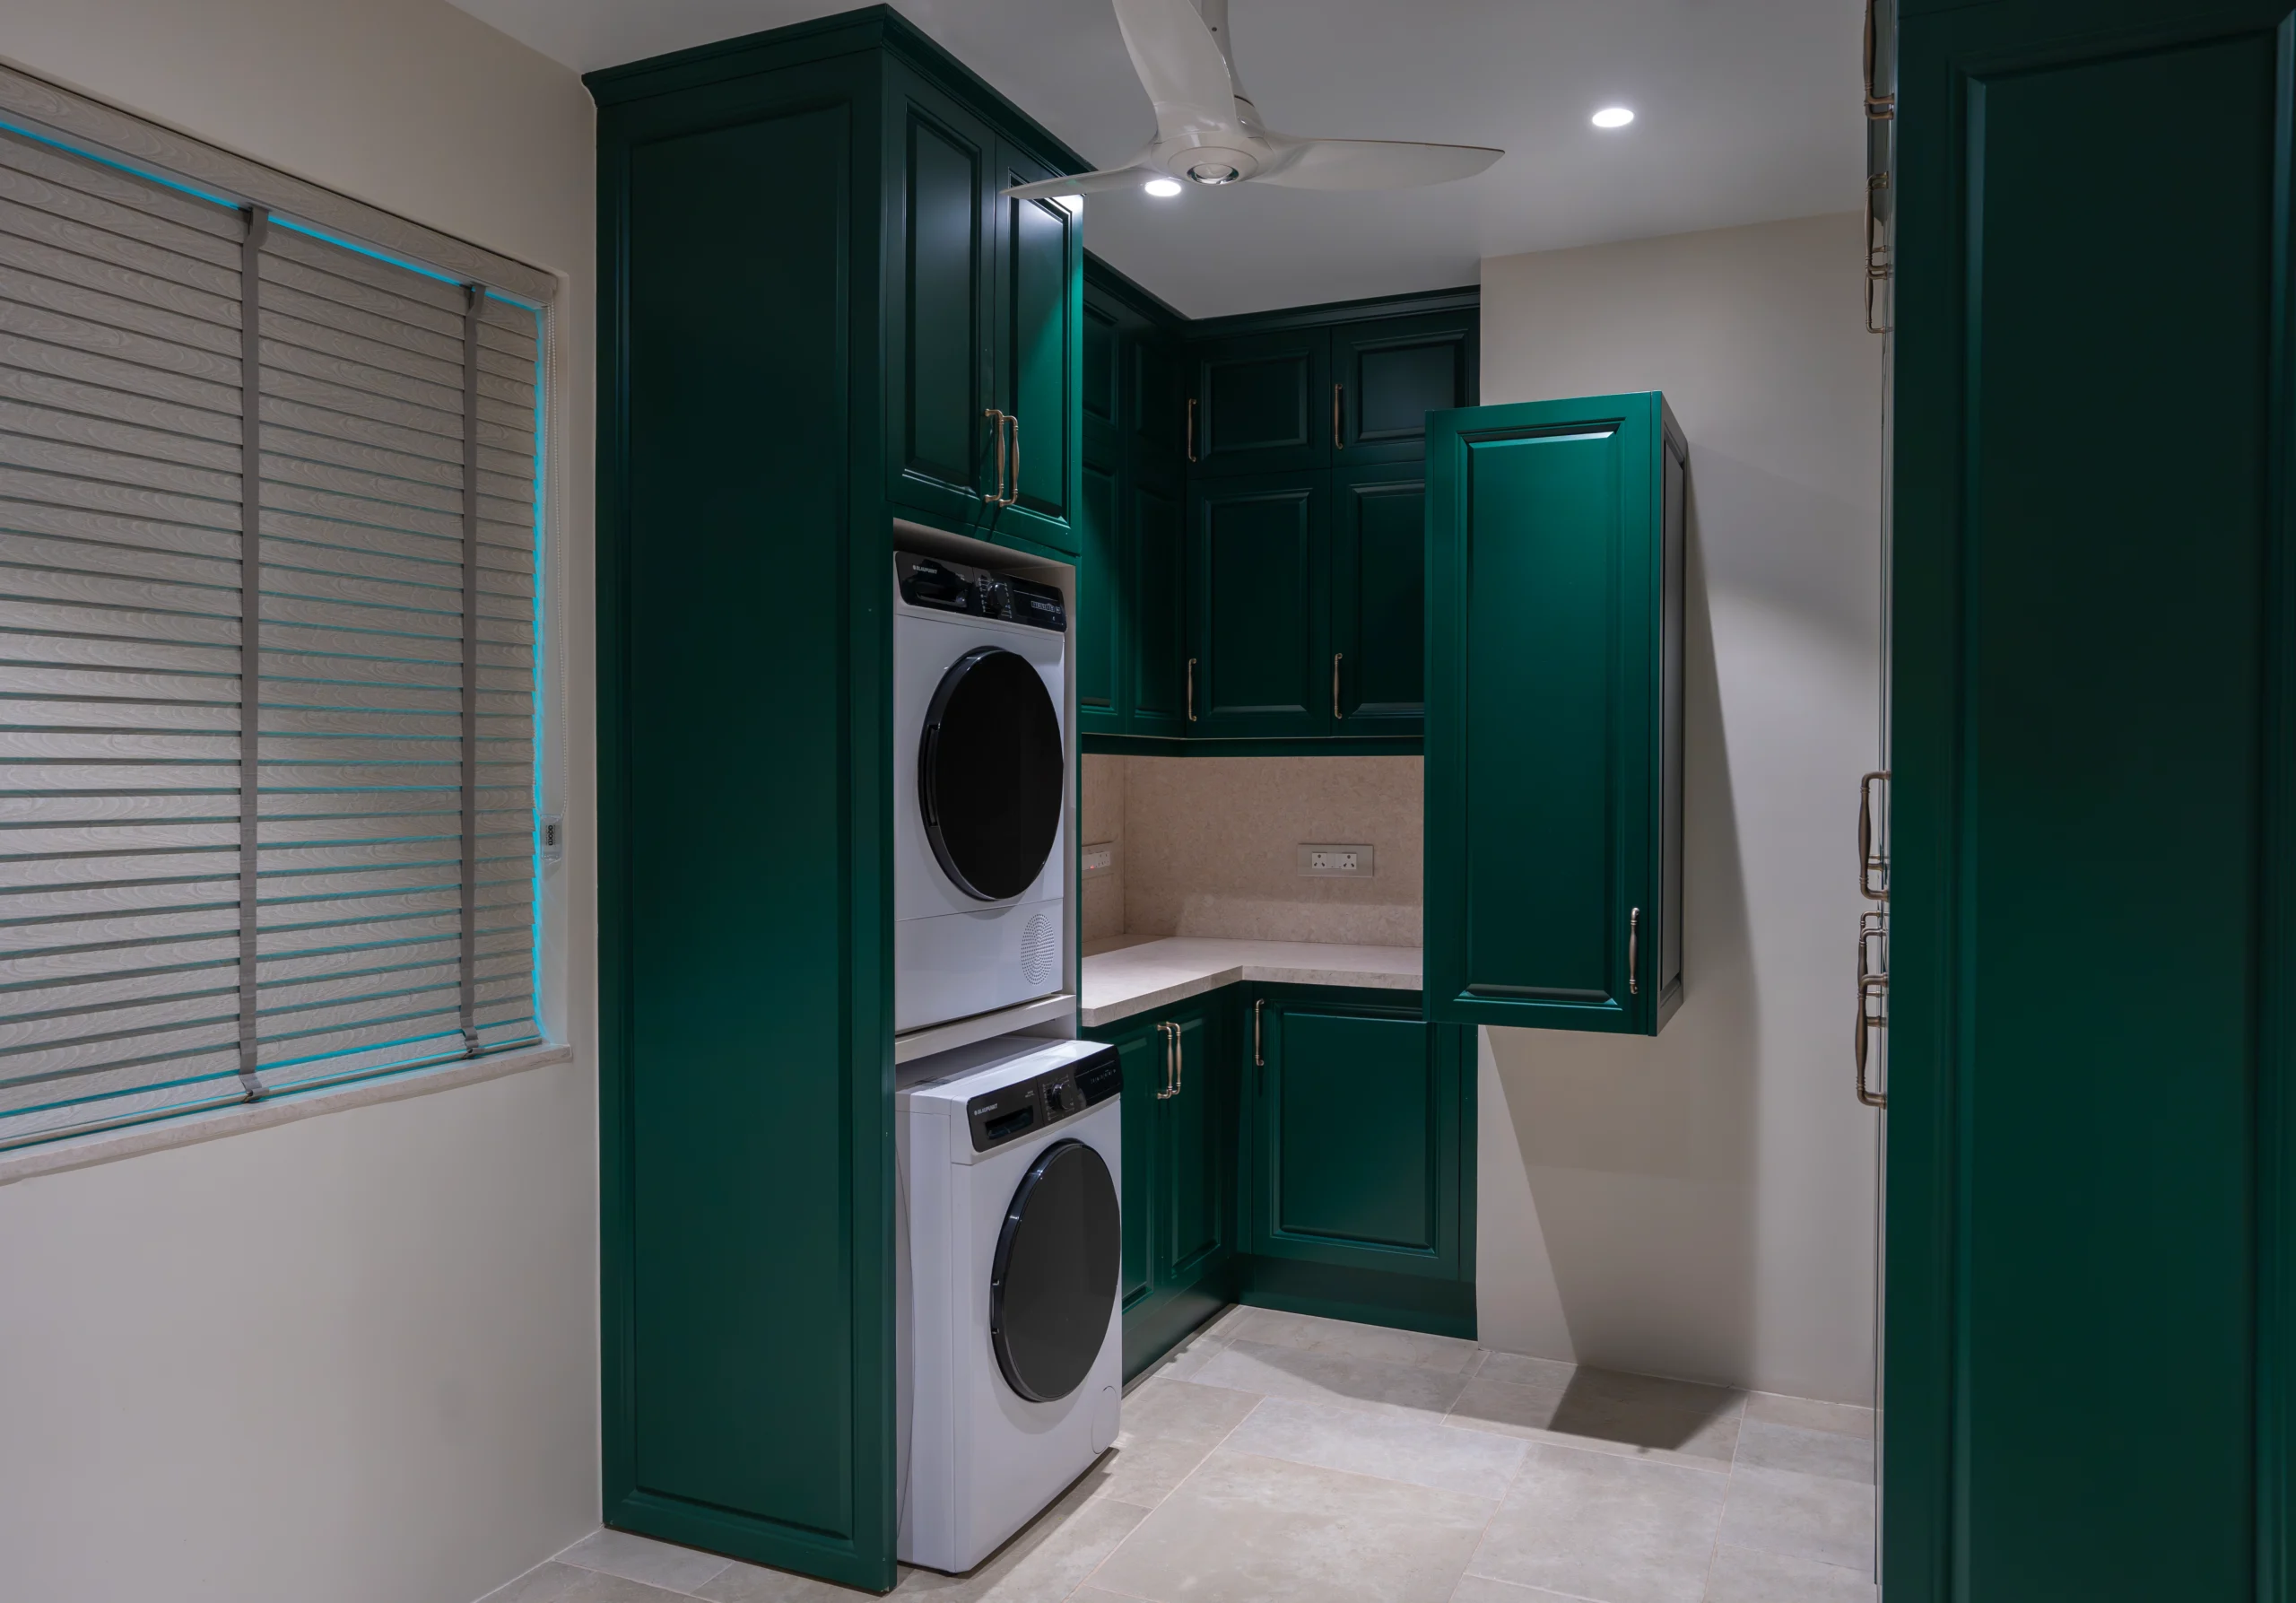
An adjoining utility area follows the same cabinetry language, extending the project's identity beyond the primary kitchen space.
The result is a considered interior where colour, planning and continuity work together to create a distinctive but unified kitchen environment.
A distinctive Ribandar kitchen project combining island-centred space planning, rich green cabinetry and a coordinated design approach extending into an adjoining utility area.
A Distinctive Colour-Led Concept
Deep green cabinetry establishes a confident visual identity carried consistently through the kitchen.
Island-Centred Planning
The island provides a prominent working surface while supporting the arrangement of surrounding kitchen activities.
Continuity Across Connected Spaces
Coordinated cabinetry extends the design language into the adjoining utility area.
CRAFTSMANSHIP IN DETAIL
Key Features
Thoughtful details and engineering that elevate everyday living.
A Distinctive Colour-Led Concept
Deep green cabinetry establishes a confident visual identity carried consistently through the kitchen.
Island-Centred Planning
The island provides a prominent working surface while supporting the arrangement of surrounding kitchen activities.
Continuity Across Connected Spaces
Coordinated cabinetry extends the design language into the adjoining utility area.
Balance Through Light and Contrast
Pale work surfaces and warm metallic accents soften and complement the rich cabinetry colour.
Integrated Functional Planning
Storage, cooking, washing and preparation areas contribute to a cohesive and practical overall arrangement.
PALETTE & TEXTURE
Materials & Finishes
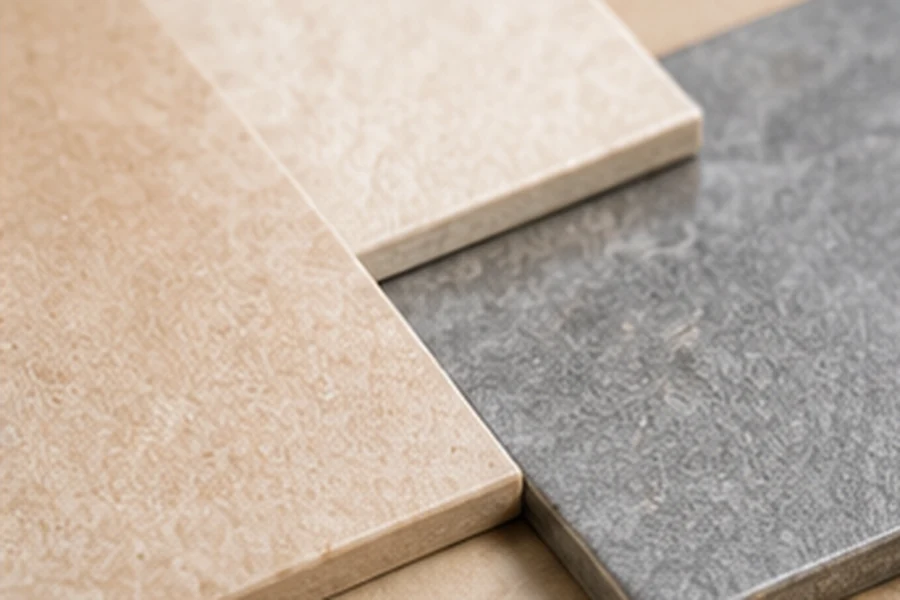
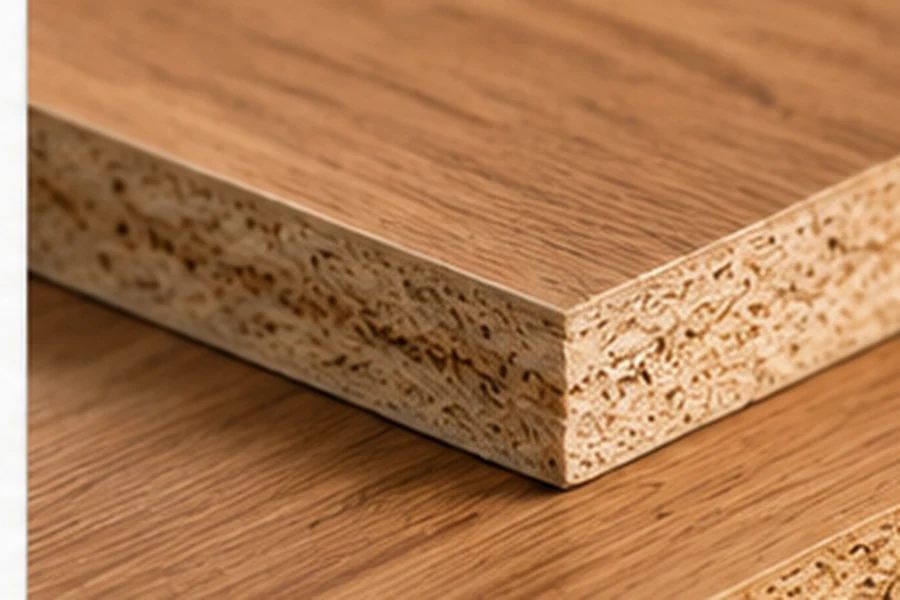
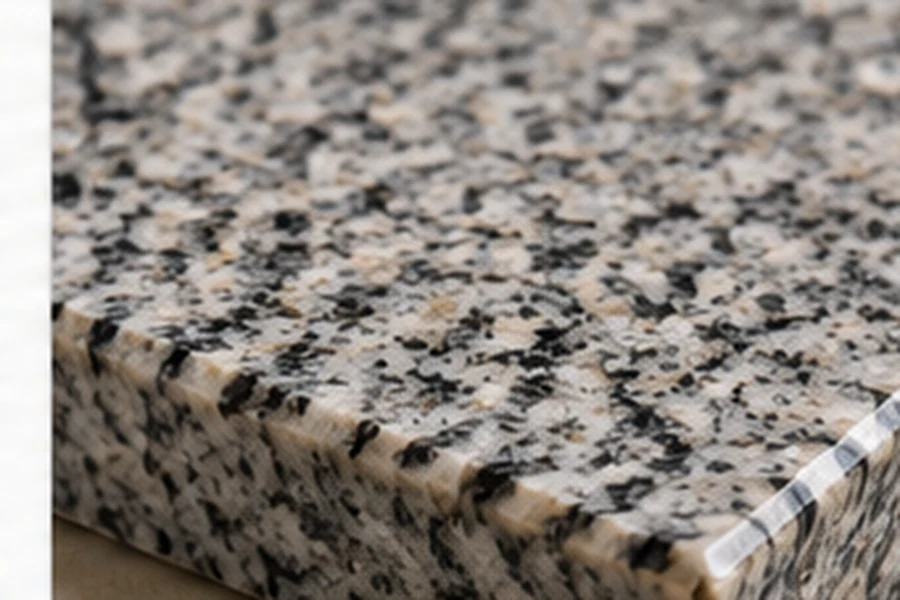
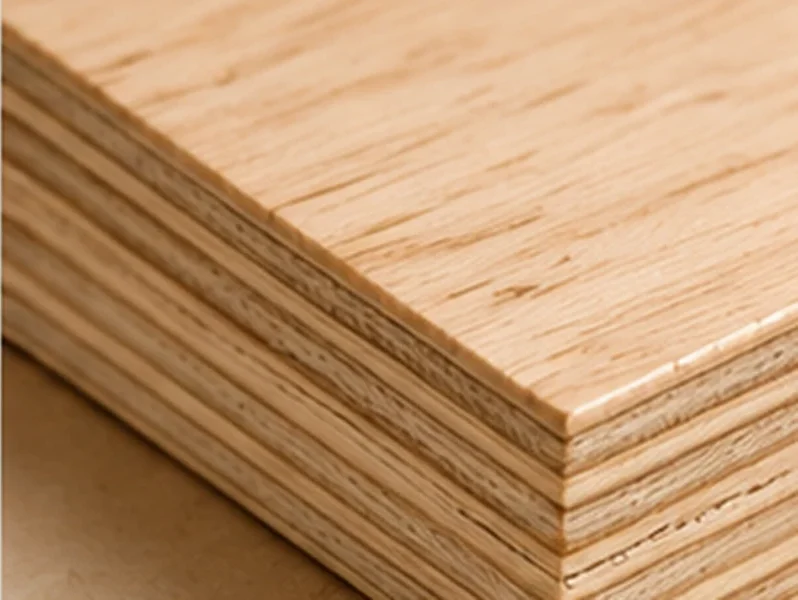
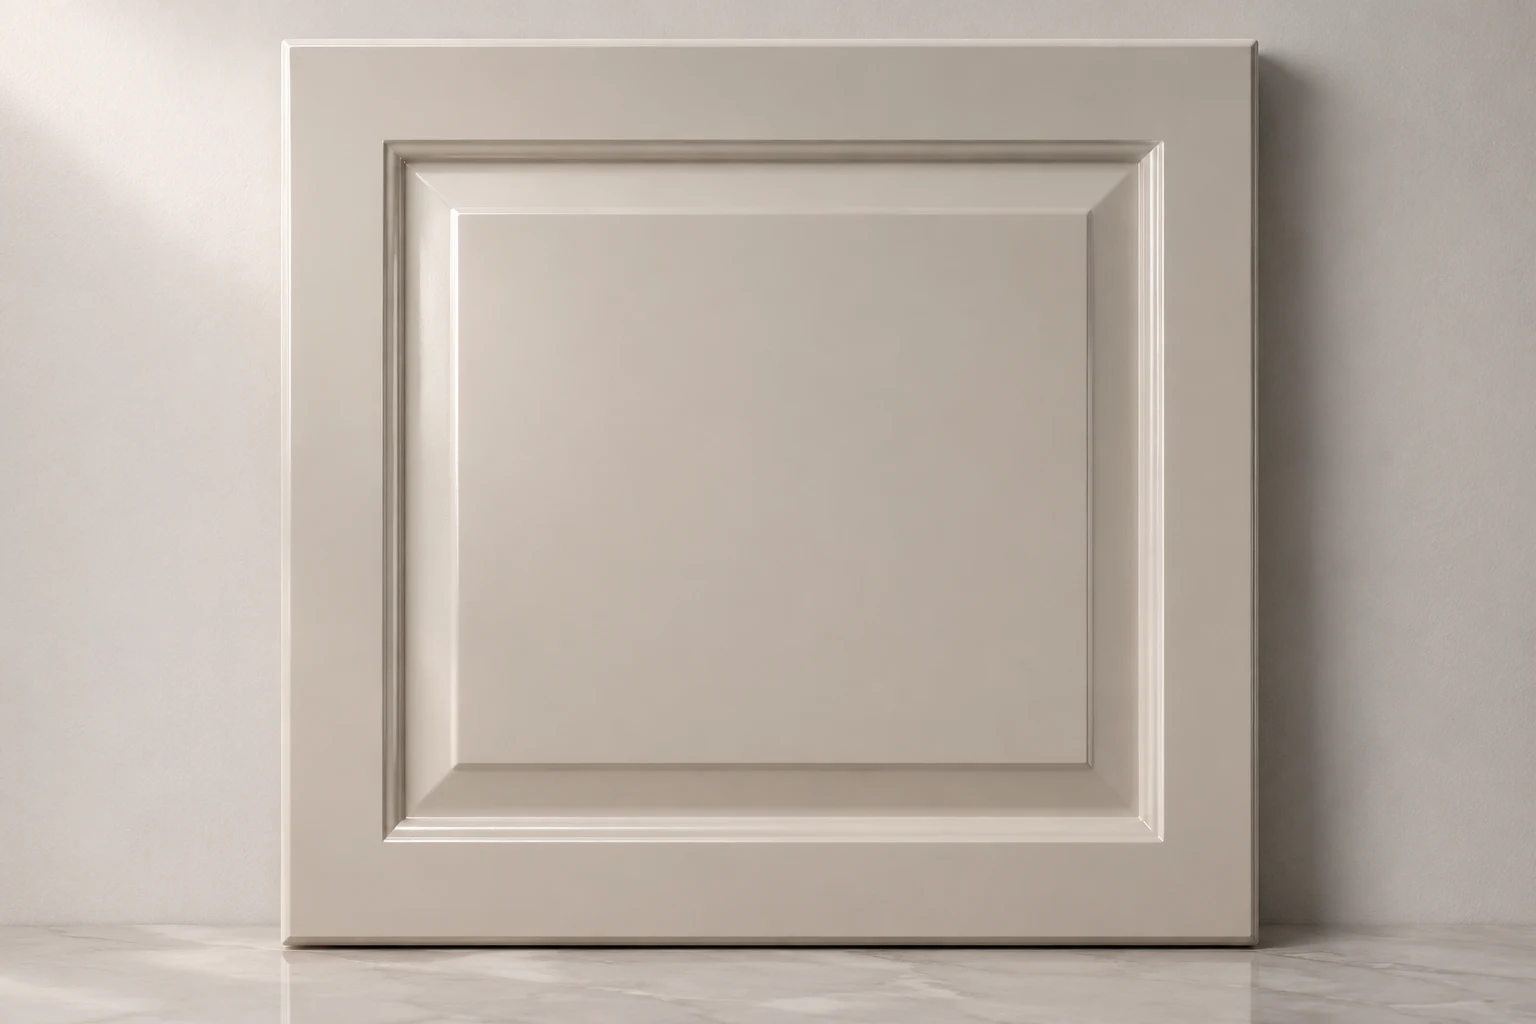
Rich green cabinet fronts, pale work surfaces and brass-toned visual accents define the project's appearance. The coordinated colour treatment extends into the utility area, while exact cabinet and countertop materials remain subject to confirmation.
The finished spaces feel calm, practical and much easier to use every day.
— Client, Homeowner
CLEAR ANSWERS
Frequently Asked Questions
Quick answers about the design, materials and details of this project.
What inspired the distinctive green design direction?
The project uses deep green as its defining visual theme, creating a kitchen with a confident and coordinated identity. Pale work surfaces and warm metallic accents balance the stronger cabinet colour. The design demonstrates how expressive finishes can be incorporated into a practical kitchen arrangement.
How was the kitchen planned around the island?
The island establishes a central preparation surface, with cooking, washing and storage accommodated along the surrounding kitchen runs. This arrangement provides additional working space while maintaining defined activity zones. In another home, the island would need to be sized according to available space and circulation requirements.
How can a bold cabinet colour remain practical over time?
A strong colour can work effectively when it is balanced with more restrained surrounding finishes. Here, pale countertops and warm metallic details complement the green cabinetry. For long-term performance, the finish type, cleaning requirements, moisture resistance and suitability for the installation environment should be considered during specification.
Can the kitchen design be extended into an adjoining utility area?
Yes. Using coordinated cabinetry and finishes across a kitchen and utility area can create visual continuity. The Ribandar photographs show a related green cabinetry treatment around utility appliances. For a new project, both areas can be planned together while addressing their different storage, ventilation and appliance-access requirements.
How much would a similar green modular kitchen cost?
The price depends on the layout, cabinet construction, decorative finish, island dimensions, worktop material, hardware and installation scope. A coordinated utility area, if included, would add its own requirements. Blissspace can develop a quotation after confirming measurements, design preferences and the required specifications.
What is the expected timeline for a kitchen with an island and coordinated utility storage?
The project schedule depends on the complexity of the cabinetry, material availability, manufacturing, countertop work and readiness of both spaces. Coordinating kitchen and utility installations may require additional site planning. A realistic timeline can be established once the complete scope and technical drawings are approved.
Explore parallel kitchen designs built for compact homes. Get practical layout rules, ideal walkway widths, and storage ideas that make a narrow kitchen work better.
Discover the key benefits of modular kitchen installation, from smart space utilization and modern design to improved functionality, storage, and easy maintenance.
Planning a similar project?
Talk to our team about your space, requirements and timeline.

 Ribandar