
KITCHEN LAYOUT
Peninsula Kitchen Designs in Goa
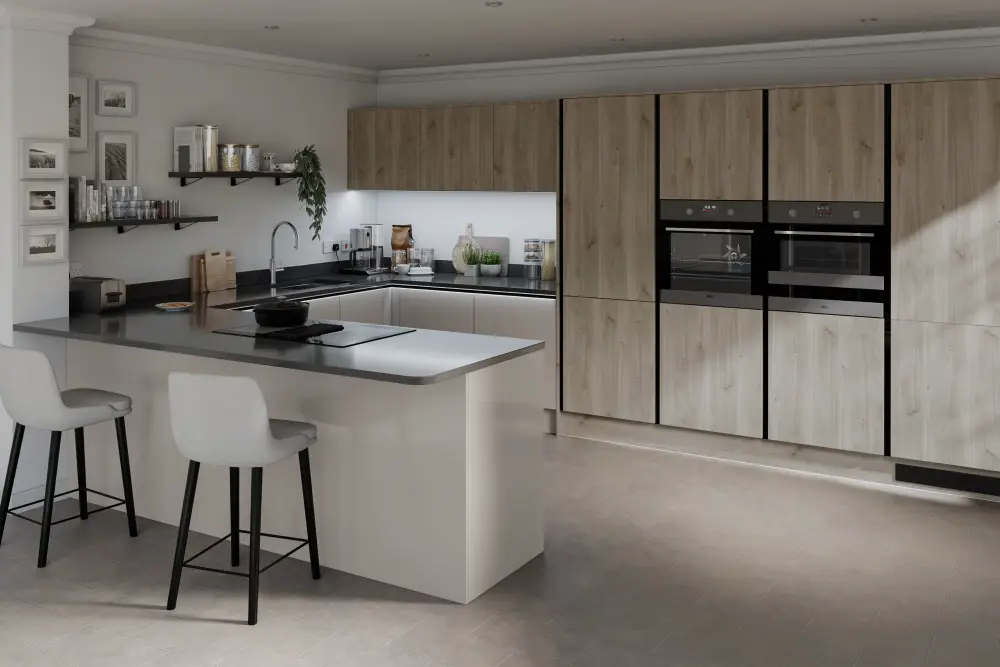
A peninsula kitchen extends the main countertop into the room, creating additional workspace, storage or informal seating while remaining connected to the cabinetry. It is a practical alternative to a freestanding island for apartments, villas and open-plan homes where space and circulation need careful consideration.
DESIGN & FLOW
A Connected Counter That Works Harder
A peninsula kitchen combines the practicality of an extended worktop with the openness of a contemporary living space. Unlike a freestanding island, the peninsula remains connected to the main cabinetry or a supporting wall, creating a natural extension of the kitchen.
Depending on the configuration, it can provide additional preparation space, lower cabinet storage or a breakfast counter. In open-plan homes, a peninsula can also help distinguish the cooking area from the dining or living space without introducing a full-height partition.
The design requires thoughtful circulation planning. Counter depth, seating overhangs, appliance positions and access around the open sides must all be considered. Blissspace plans these details around the measured space, household routines and the intended use of the kitchen.
Connected Counter Design
Extends the main kitchen worktop without requiring a separate freestanding island.
Additional Work Surface
Creates space for food preparation, serving or everyday kitchen activities.
Casual Seating Potential
Can accommodate a breakfast counter when suitable depth and clearances are available.
Natural Space Definition
Helps distinguish the kitchen from adjacent dining or living areas without fully enclosing it.
See the layout in detail
Explore how a connected peninsula counter can shape the kitchen, improve usable worktop space and create a natural transition to adjoining living areas.
Peninsula Kitchens in Context
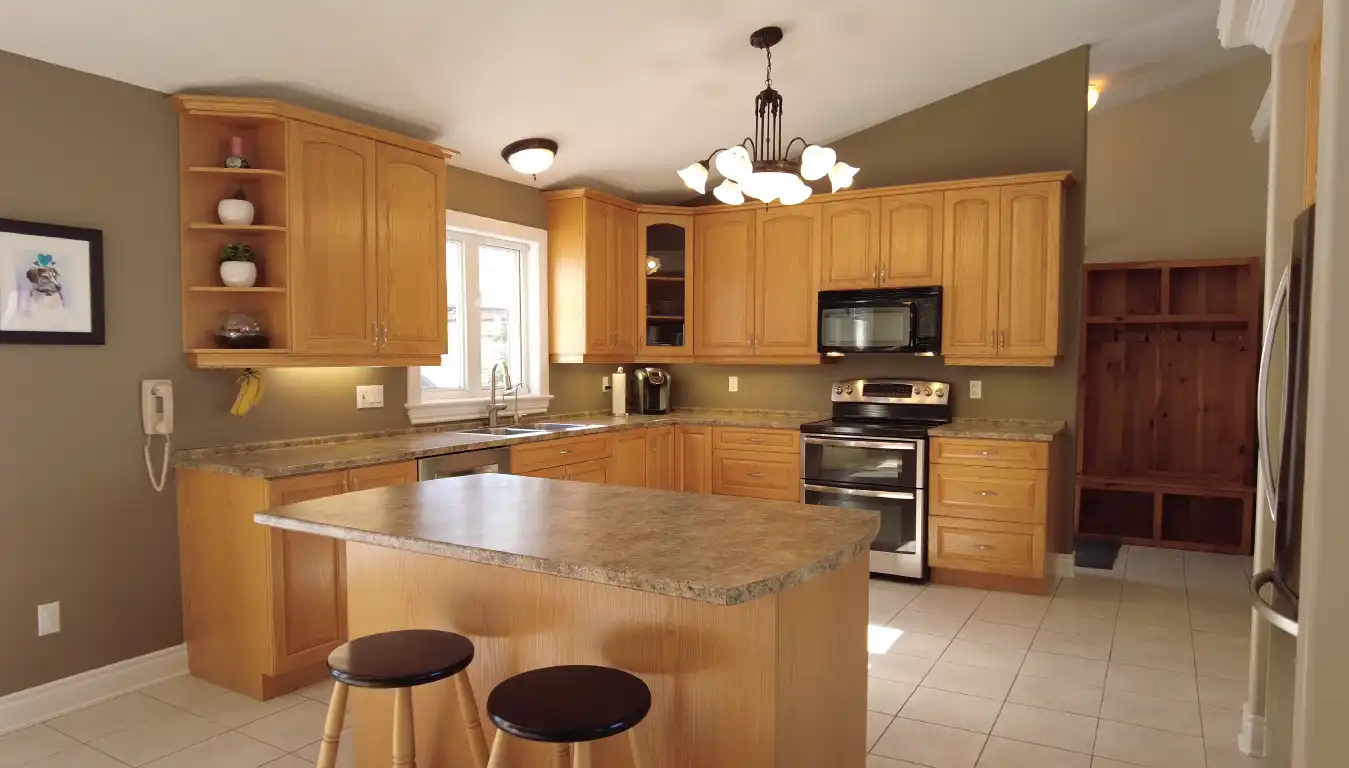
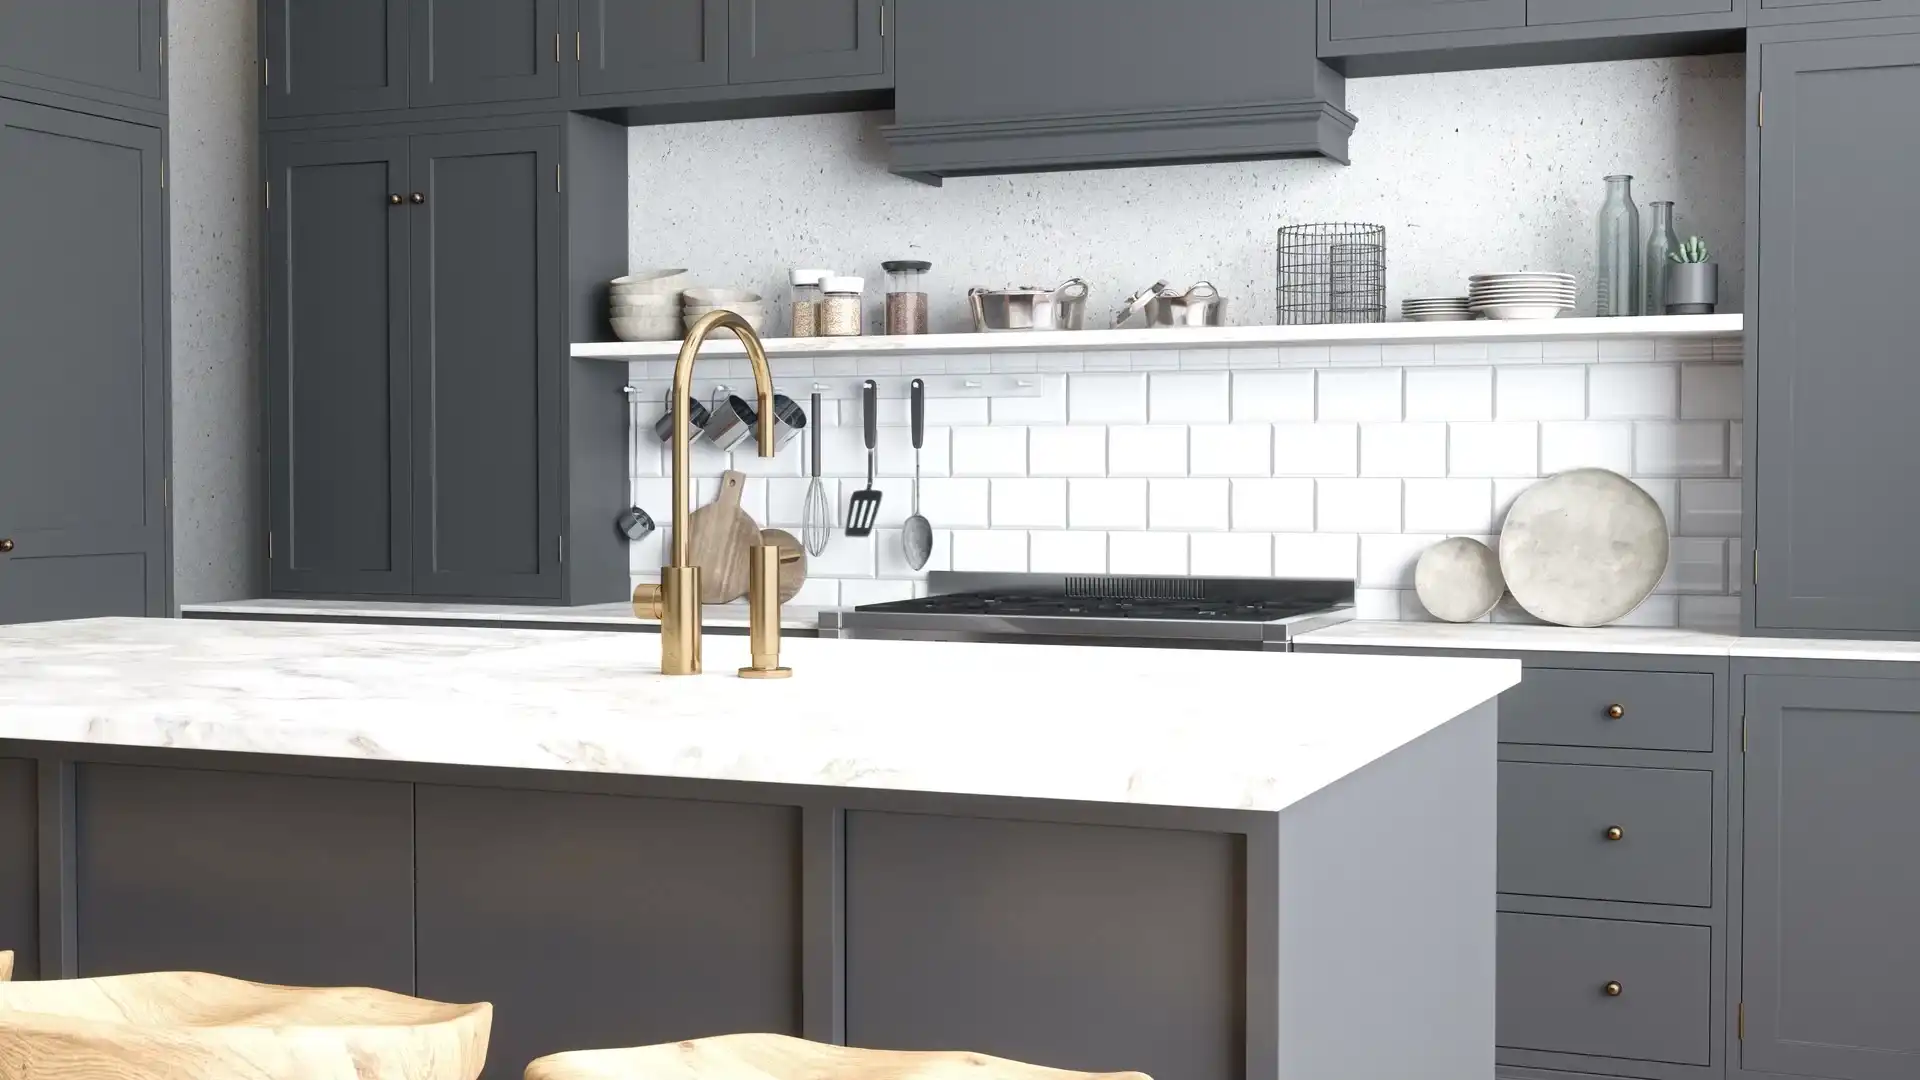
Explore kitchen solutions that can incorporate a peninsula, along with completed projects where this configuration has been used.
Frequently Asked Questions
Practical answers about Peninsula Kitchen kitchen planning.
What is a peninsula kitchen?
A peninsula kitchen has a countertop or cabinet run connected to the main kitchen at one end, with its other sides relatively open. The extension can be used for food preparation, additional storage, serving or casual seating. It often helps define the kitchen within an open or semi-open living space.
What is the difference between an island and a peninsula kitchen?
A kitchen island is a freestanding counter with circulation around its sides. A peninsula is connected to the main kitchen or a supporting wall at one end. Peninsulas can provide similar preparation or seating functions while requiring a different circulation arrangement. The better option depends on the available floor space, appliance access and intended use.
Is a peninsula kitchen suitable for a small apartment?
A peninsula can work well in some compact apartments because it adds a work surface without requiring circulation around a freestanding island. However, it can also obstruct movement if the projecting counter is too large. Its suitability depends on the room dimensions, entry points, cabinet openings and planned activities.
Can a peninsula kitchen include breakfast seating?
Yes. A peninsula can incorporate breakfast seating or a casual dining counter when there is sufficient room for seating depth, legroom and circulation. The countertop material, support requirements and placement of cabinets or appliances beneath the counter must also be considered during design.
How is a peninsula kitchen different from a parallel kitchen?
A parallel kitchen uses two opposing cabinet or worktop runs separated by a central walkway. A peninsula kitchen has a counter connected at one end to the main cabinetry, often projecting into the room. Parallel layouts commonly suit elongated spaces, while peninsulas can help define open or semi-open kitchens and provide additional preparation or seating space.
Can a peninsula kitchen work in an open-plan home?
Yes. A peninsula can create a visual boundary between the kitchen and adjoining dining or living spaces without requiring a full-height wall. It can also provide a serving counter or seating area. The design should account for circulation, ventilation, sightlines and the placement of cooking appliances.
Explore Other Kitchen Layouts
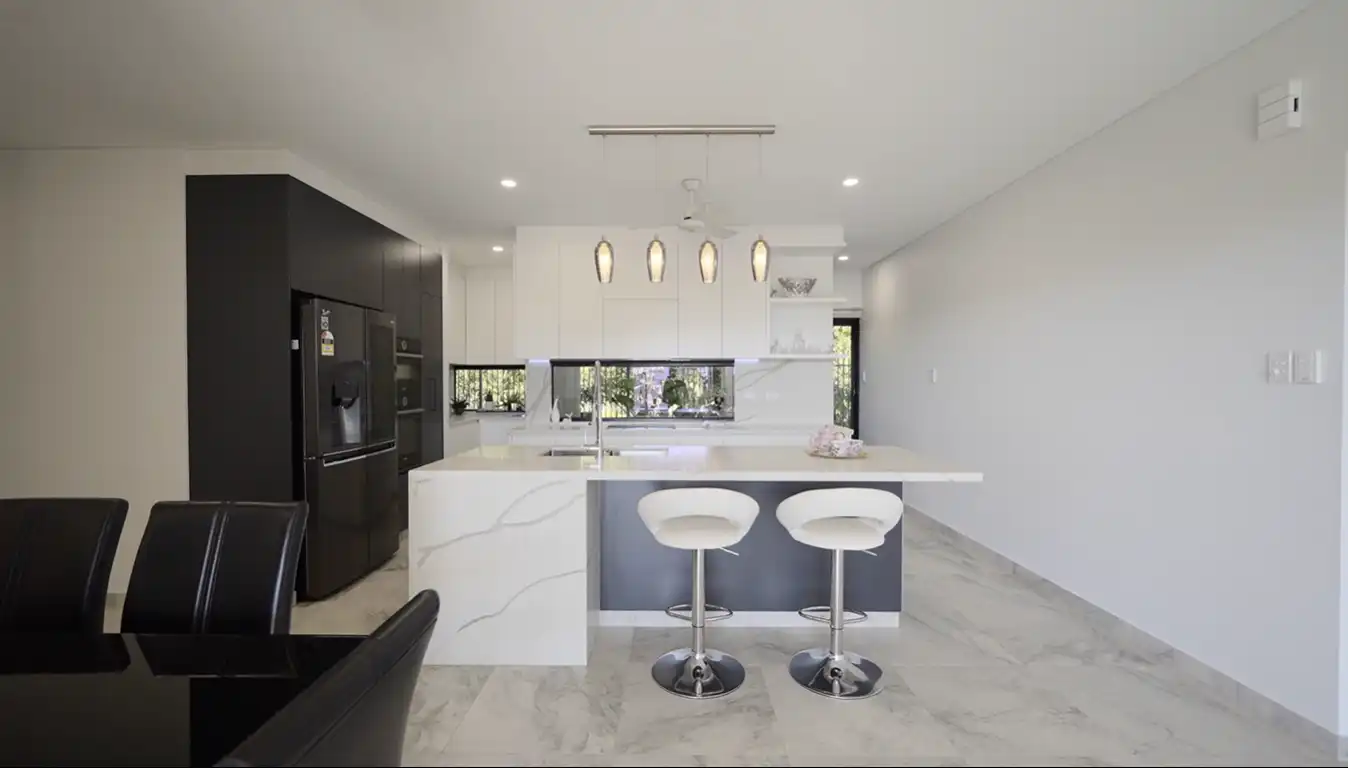
Compare peninsula kitchens with island, L-shaped and other configurations to find an arrangement that suits your space, storage needs and daily routines.
DESIGNED AROUND YOUR SPACE
Considering a Peninsula Kitchen?
Thinking about adding a connected counter, extra workspace or casual seating to your kitchen? Share your floor plan and ideas with Blissspace. Our design team can help you explore whether a peninsula layout is practical for your home.