
KITCHEN LAYOUT
Parallel Kitchen Designs in Goa
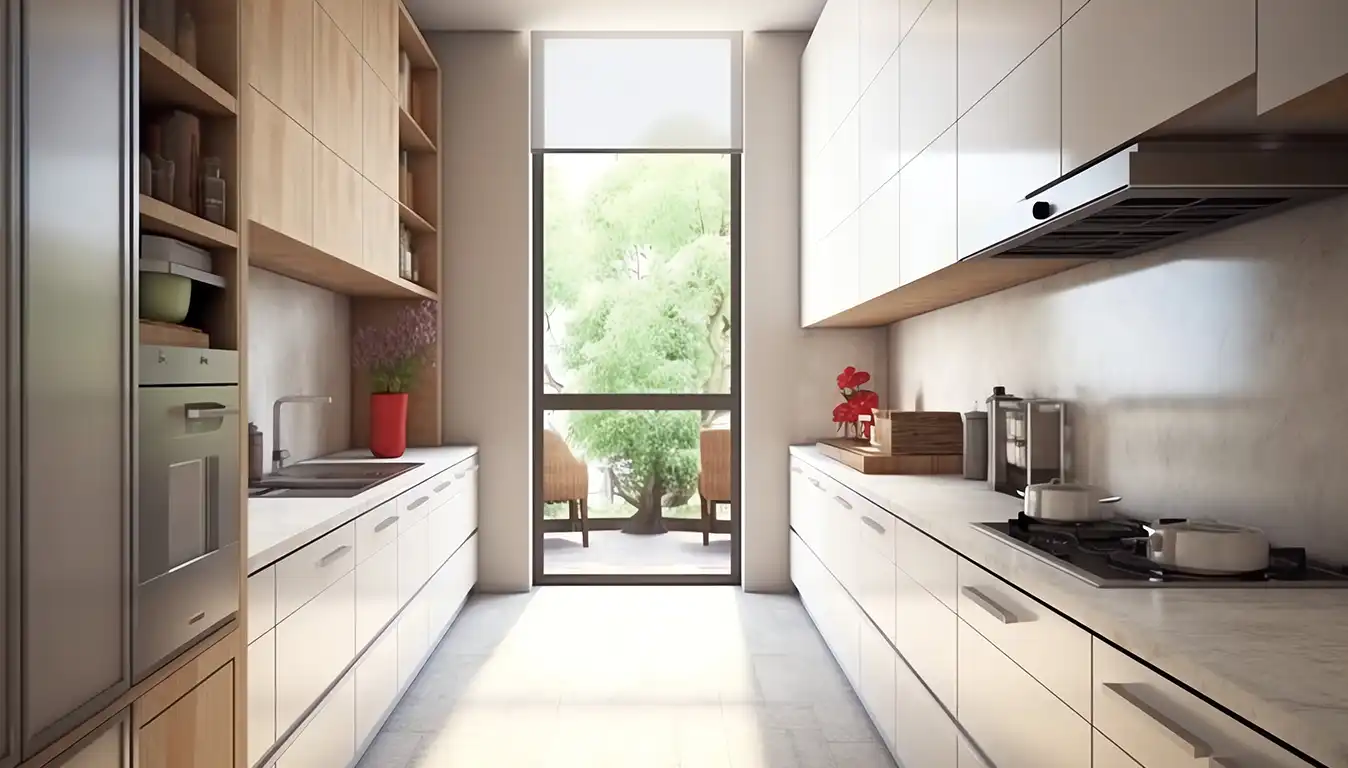
A parallel—or galley—kitchen places worktops and cabinets along two facing walls, with a shared passage between them. It is especially useful in long, narrow spaces when appliance access, door swings and walkway width are carefully planned.
DESIGN & FLOW
A practical answer to long, narrow rooms
Parallel kitchens make deliberate use of opposite walls. Cooking and preparation can be arranged on one run, with washing, storage or additional workspace on the other. The arrangement can reduce unnecessary movement in a compact room, but the central passage must allow appliances, drawers and people to move without constant obstruction. Lighting, ventilation and the placement of tall units are particularly important. Rather than assuming every galley kitchen should use identical cabinet depths or components, Blissspace can plan the arrangement around the actual room width, household routines and appliance specification.
Two facing work zones
Puts counter space and storage on opposite walls of an elongated room.
Efficient compact planning
Makes good use of longer, narrower kitchen footprints.
Purposeful appliance placement
Helps separate heat, washing and storage activities while managing door swings.
Walkway-first design
Clearance between the runs is a critical part of the layout.
See the layout in detail
Explore the cabinetry arrangement, circulation and useful design details in real photographs.
Parallel Kitchen kitchens in context
See kitchen solutions and completed projects connected to this configuration
Frequently Asked Questions
Practical answers about Parallel Kitchen kitchen planning.
What is a parallel kitchen?
A parallel, or galley, kitchen has two facing counter runs separated by a central passage. Its layout works particularly well in elongated rooms.
Is a parallel kitchen suitable for a small apartment?
Often, yes, especially where the kitchen is long and narrow. The available clear width, door swings and intended appliance positions must be checked before confirming the design.
What is the main drawback of a parallel kitchen?
A narrow shared passage can become congested when drawers or appliance doors are open, particularly if two people cook at once. Cabinet depth and appliance placement are therefore important.
Can a parallel kitchen have tall storage?
Yes. Tall units can be placed at suitable ends of the runs or other positions where they do not restrict working space, door movement or natural light.
How is a parallel kitchen different from a peninsula kitchen?
A parallel kitchen has two facing runs. A peninsula is a counter connected at one end, often projecting into the room or acting as a partial divider. They are different layout concepts.
Which lighting works for a parallel kitchen?
Task lighting over both worktops is often more useful than relying only on a central ceiling light. The placement should be planned with cabinetry, windows and the cooking area.
Explore Other Kitchen Layouts
Compare other configurations to find the best fit for your space and workflow.
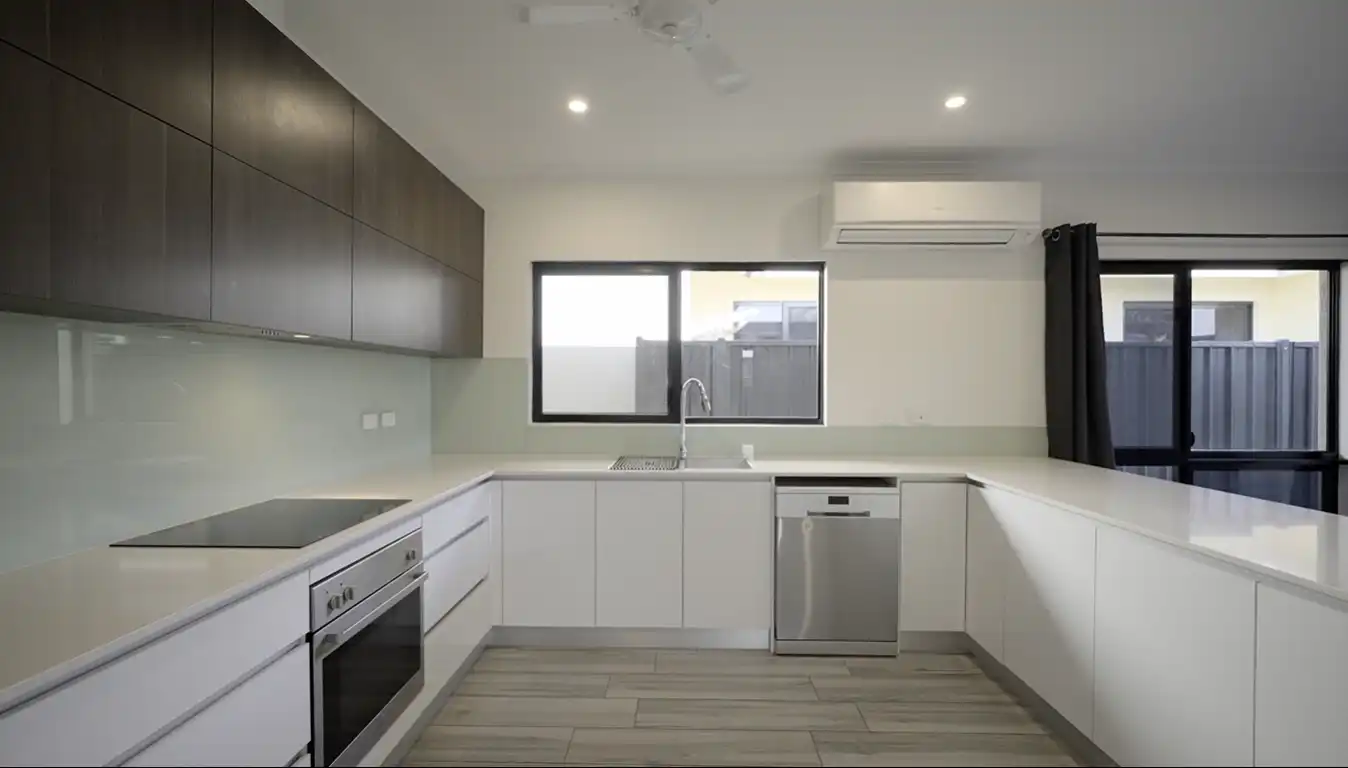
Related Articles on Parallel Kitchen
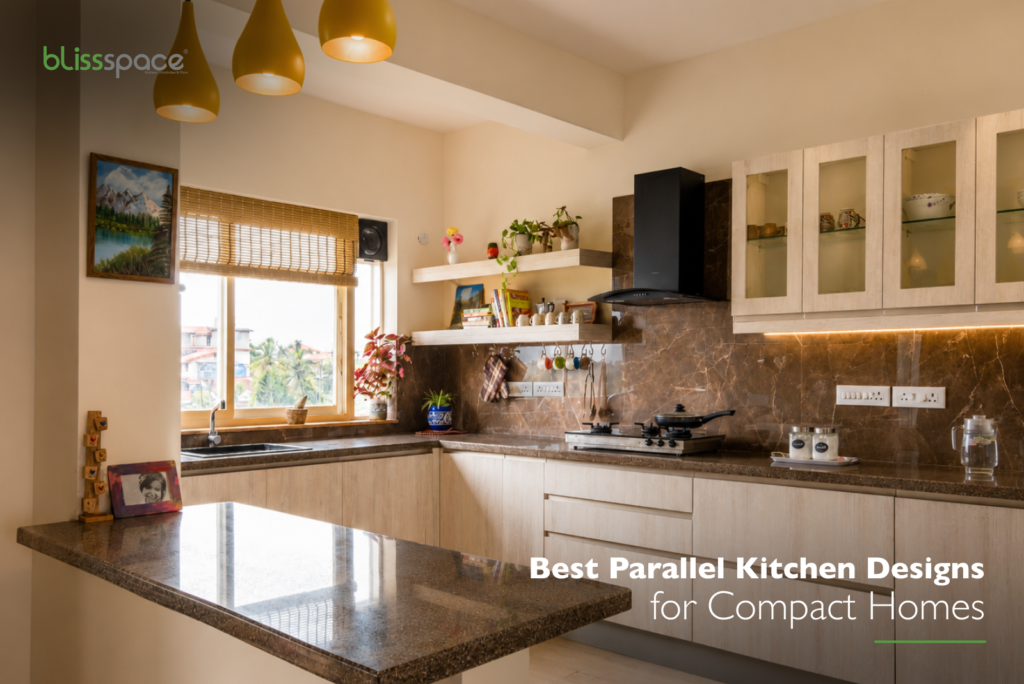
Explore parallel kitchen designs built for compact homes. Get practical layout rules, ideal walkway widths, and storage ideas that make a narrow kitchen work better.
DESIGNED AROUND YOUR SPACE
Considering a parallel kitchen?
Share your floor plan and the way you use your kitchen. Blissspace can help you assess whether this arrangement suits your space, appliance requirements and storage priorities.