
KITCHEN LAYOUT
Straight Kitchen Designs in Goa
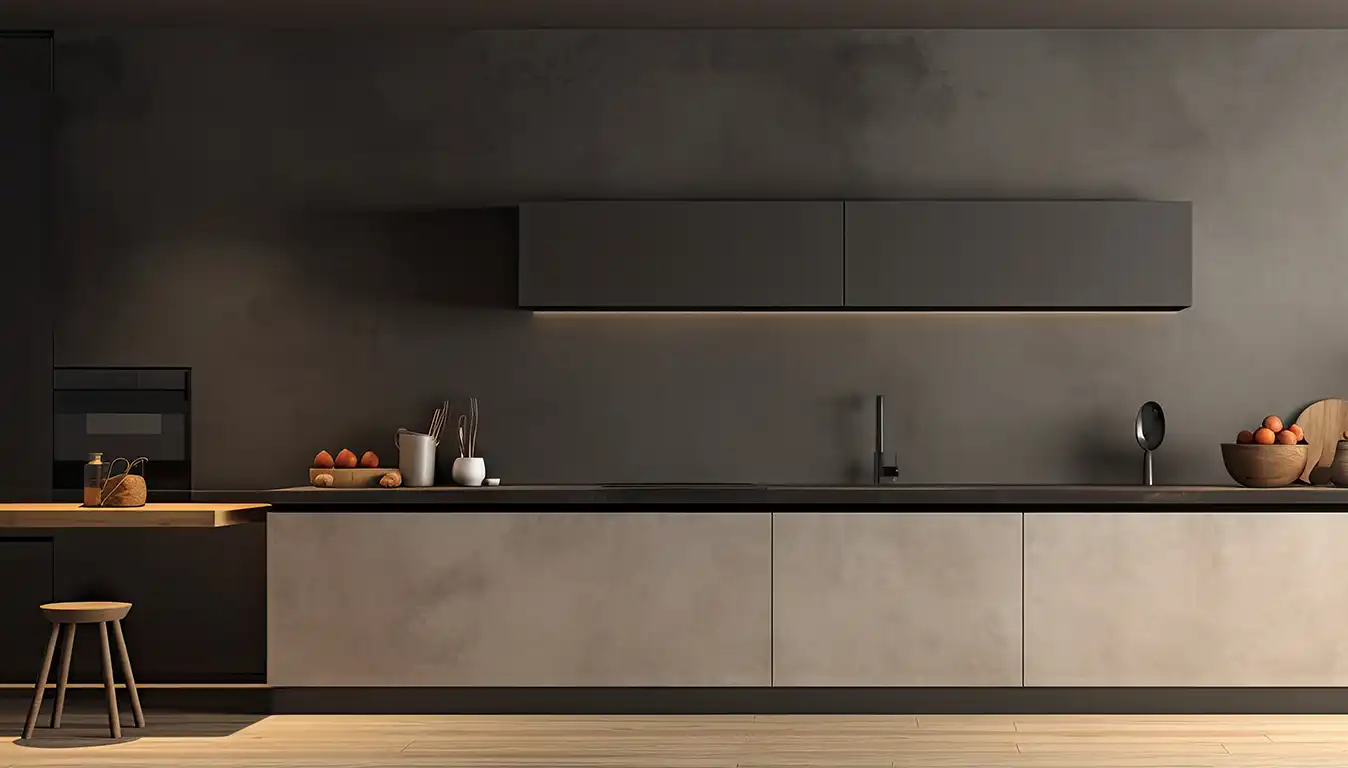
A straight—or single-wall—kitchen arranges its cabinetry and worktops along one wall. It can be an effective option for compact apartments, open-plan spaces, studio homes or secondary kitchens where efficient use of the room matters.
DESIGN & FLOW
A complete kitchen along one wall
The simplicity of a straight kitchen depends on thoughtful sequencing. Food storage, washing, preparation and cooking share one continuous run rather than forming a traditional work triangle. That makes appliance selection, countertop allowance and storage planning especially important. Wall cabinets, tall units, drawers and integrated appliances can help achieve useful capacity without spreading the kitchen across multiple walls. In an open-plan room, careful surface choices and a tidy appliance arrangement help the kitchen sit comfortably alongside dining and living spaces. Blissspace tailors the linear configuration to the measured length, services and daily use.
One-wall organisation
Keeps kitchen work areas on a single continuous wall.
Compact-room suitability
Preserves space for circulation and other activities.
Integrated cabinetry
Combines base, wall and tall storage where the dimensions allow.
Open-plan flexibility
Can be visually integrated with nearby dining and living areas.
See the layout in detail
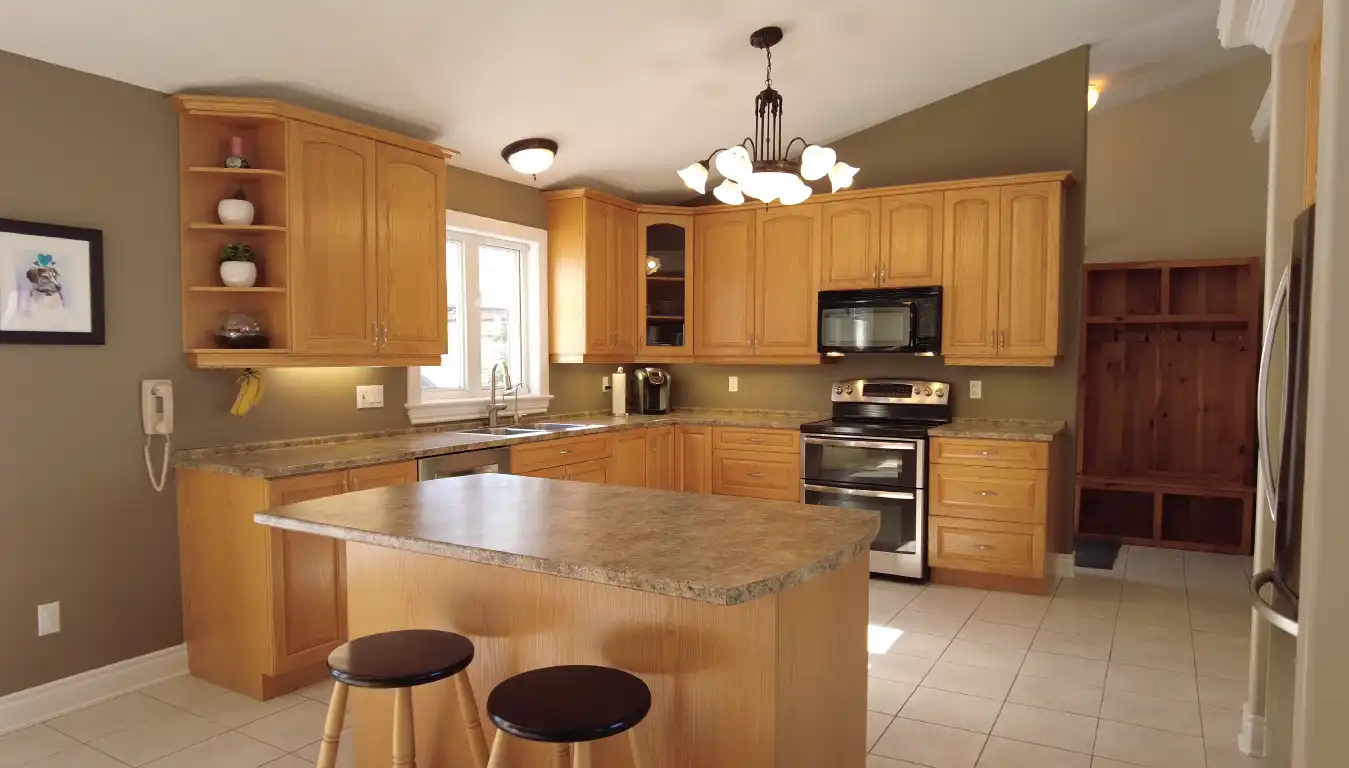
Explore the cabinetry arrangement, circulation and useful design details in real photographs
Straight Kitchen kitchens in context
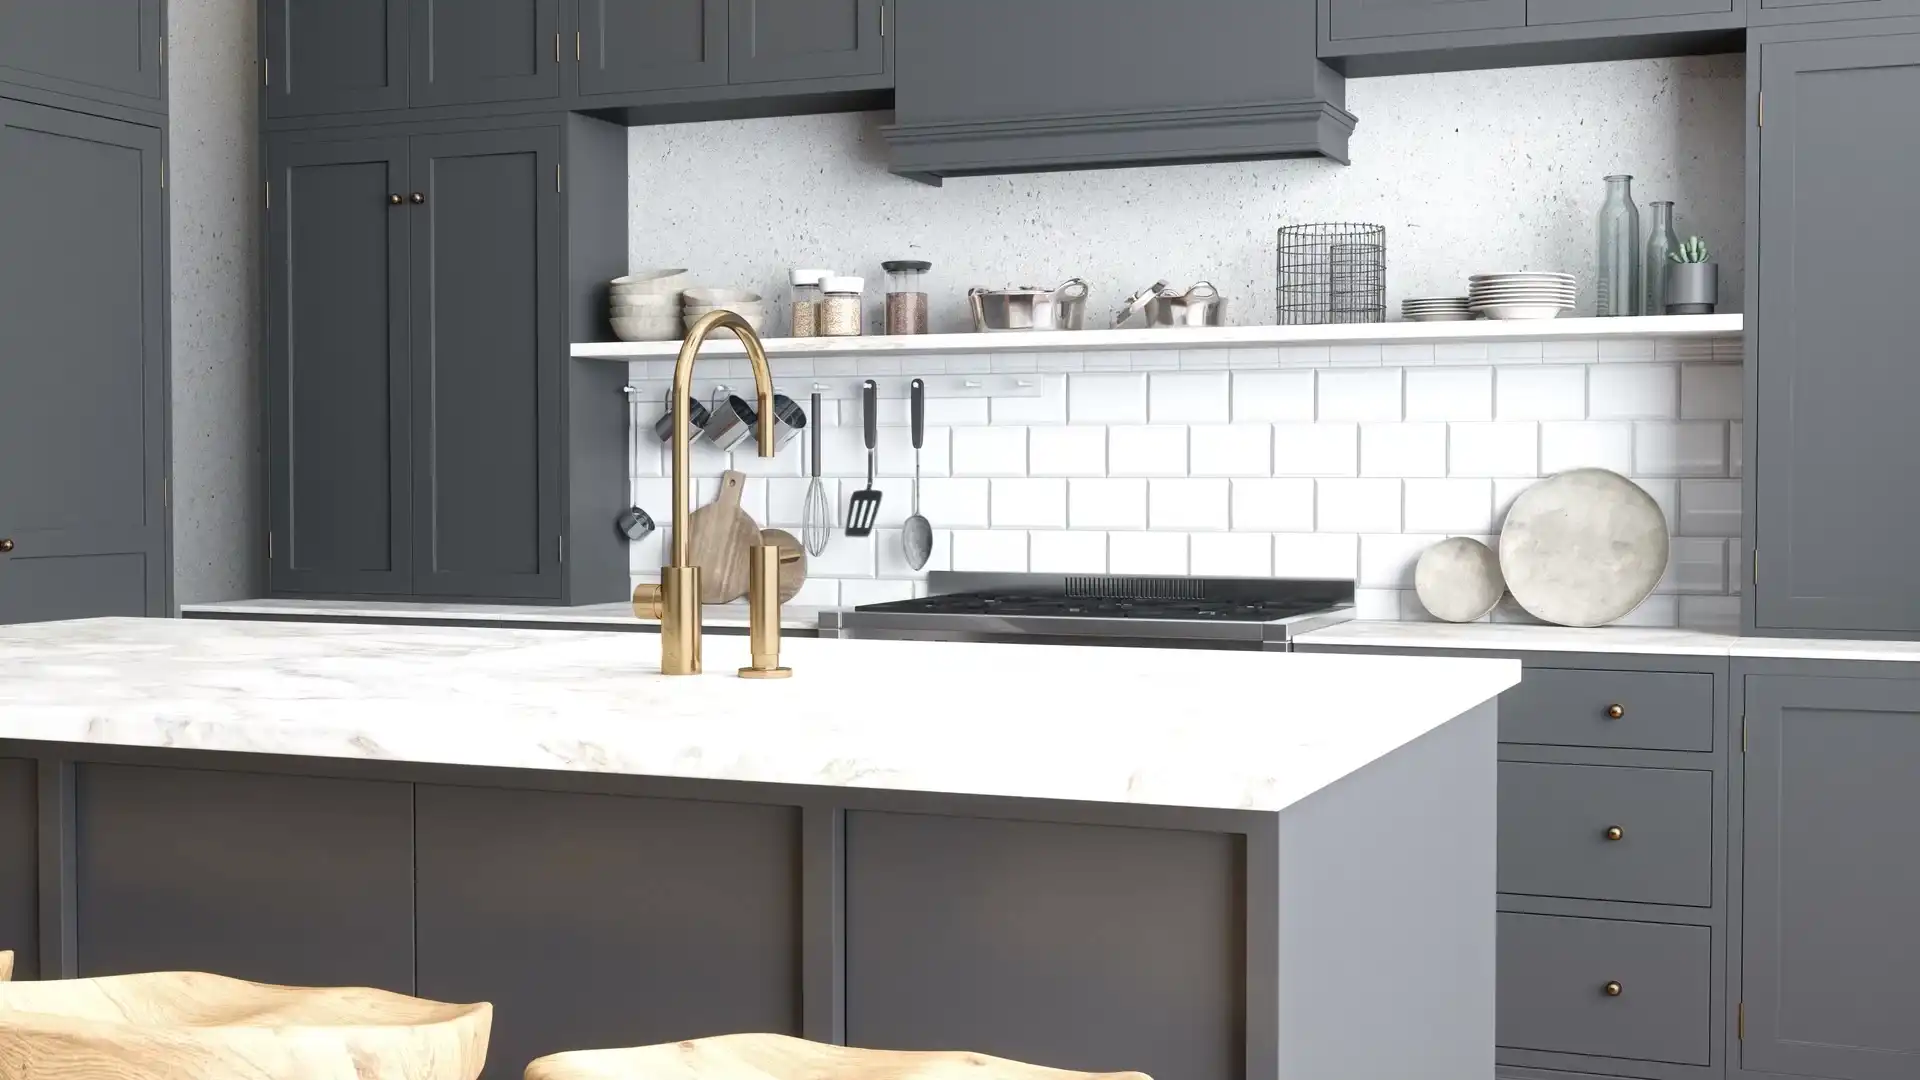
See kitchen solutions and completed projects connected to this configuration
Frequently Asked Questions
Practical answers about Straight Kitchen kitchen planning.
What is a straight kitchen?
A straight kitchen, also called a single-wall kitchen, places cabinetry, worktops and principal appliances along one wall.
Is a straight kitchen suitable for a small flat?
Yes, particularly where the available wall length can accommodate essential appliances, washing and preparation space. Exact suitability depends on the floor plan and kitchen requirements.
How can storage be increased in a straight kitchen?
Full-height units, drawers, wall cabinets and carefully planned internal organisers can help. The design must still leave sufficient usable countertop and safe appliance access.
Does a straight kitchen use a work triangle?
Not in the usual triangular arrangement. The refrigerator, sink and cooking zone are organised along a line, so their order and the amount of preparation space between them matter.
Can a straight kitchen be used in a villa?
Yes. It can work as the main kitchen in a suitable open-plan space or as a compact secondary kitchen, depending on the property and intended use.
What are the limitations of a single-wall kitchen?
Its working surface and storage capacity are constrained by available wall length. Multiple people may also need to share the same work run.
Explore Other Kitchen Layouts
Compare other configurations to find the best fit for your space and workflow.
DESIGNED AROUND YOUR SPACE
Considering a straight kitchen?
Share your floor plan and the way you use your kitchen. Blissspace can help you assess whether this arrangement suits your space, appliance requirements and storage priorities.