
KITCHEN LAYOUT
U-Shaped Kitchen Designs in Goa
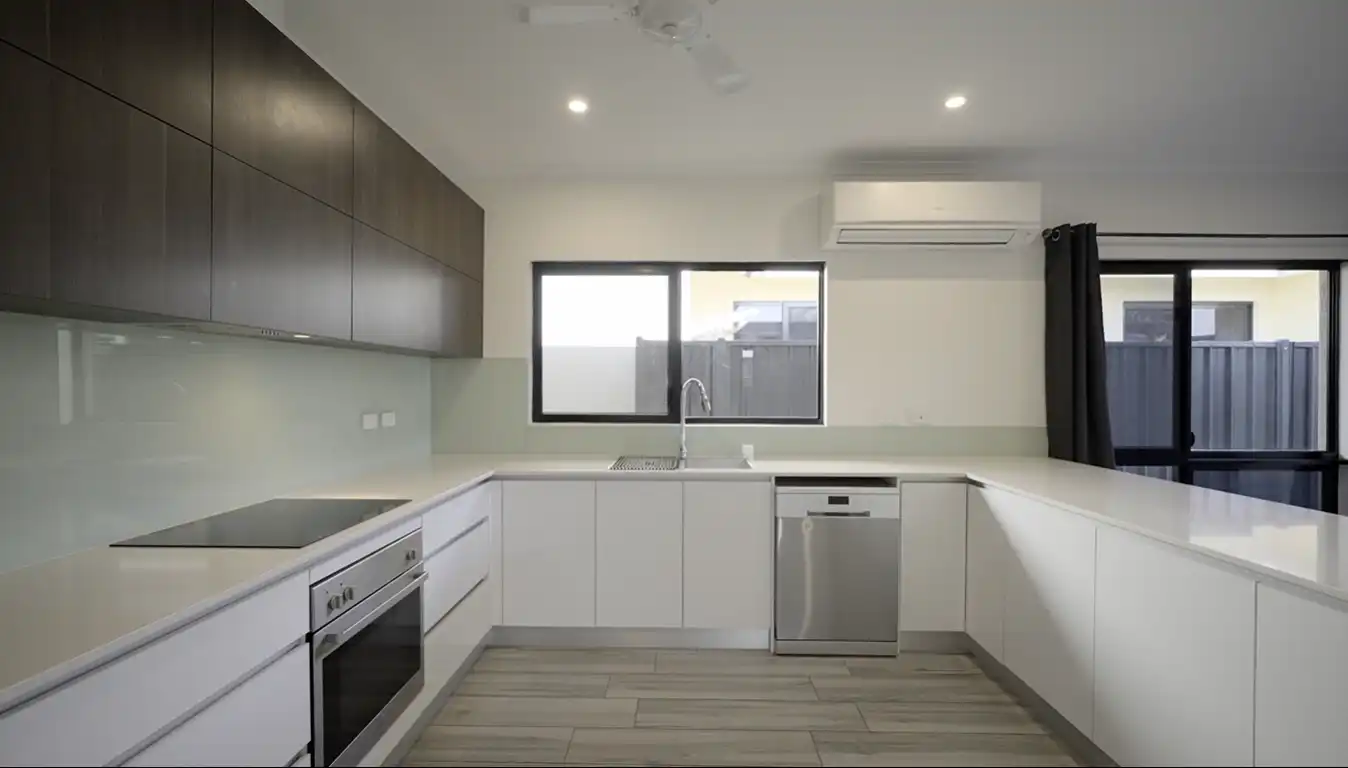
A U-shaped kitchen brings cabinetry and worktops around three sides of the room. It can provide generous storage and distinct activity zones for busy households, provided the central passage and both corners are planned around real dimensions.
DESIGN & FLOW
Three sides, thoughtfully organised
The defining advantage of a U-shaped kitchen is the opportunity to organise preparation, cooking and cleaning across three connected counter runs. This can provide additional storage and generous usable worktop space without requiring a freestanding island. However, a U-shaped arrangement is not automatically suitable for every room: a narrow centre can restrict movement, while poorly designed corners can be hard to access. The layout should account for door openings, appliance positions, ventilation, natural light and the number of people using the kitchen. Blissspace plans these decisions as part of a customised cabinetry and layout proposal.
Three connected counter runs
Organises cabinetry and worktops around three sides of the room.
Generous storage potential
Creates more locations for base, wall and tall storage, subject to clearances.
Defined cooking zones
Preparation, cooking and washing areas can be arranged around the U.
Corner planning matters
Accessible corner fittings and practical circulation are essential to good design.
See the layout in detail
Explore the configuration, cabinetry details and real examples where available.
U-Shaped Kitchen kitchens in context
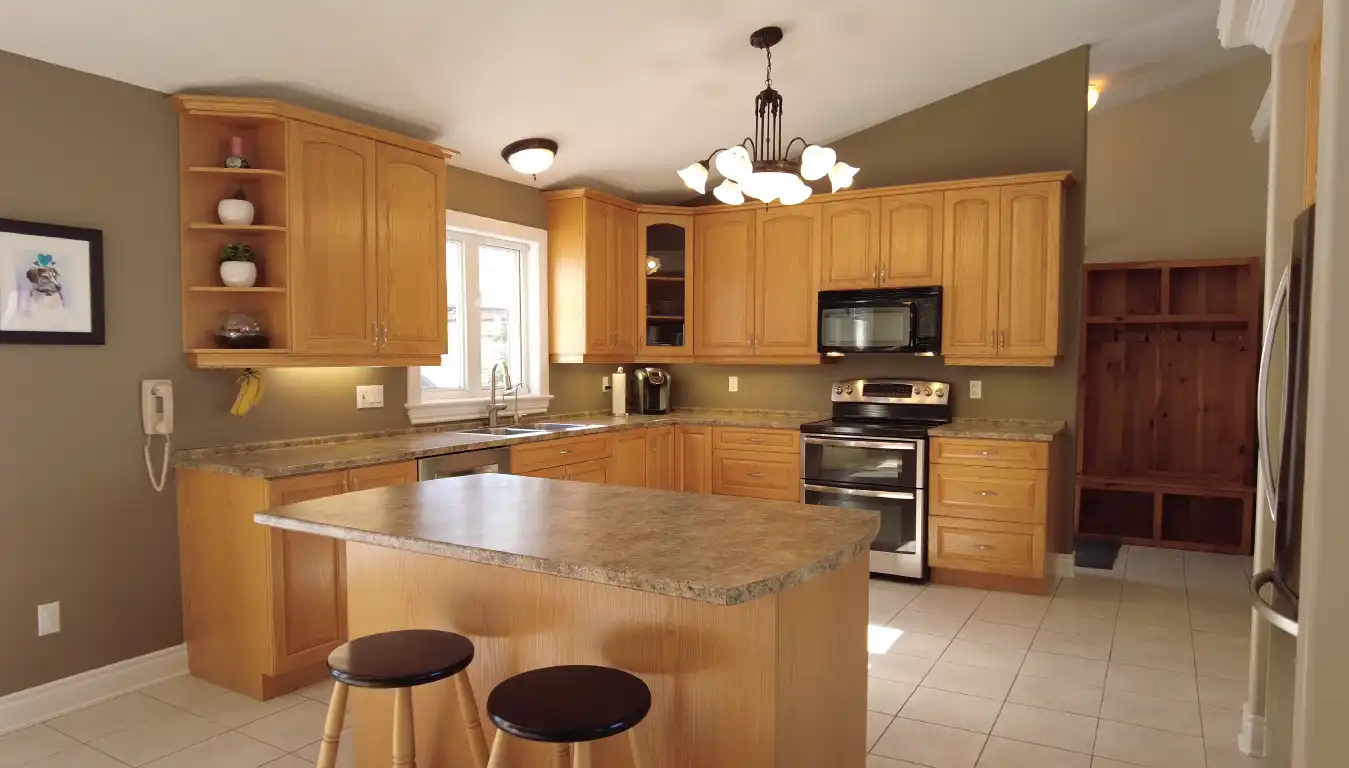
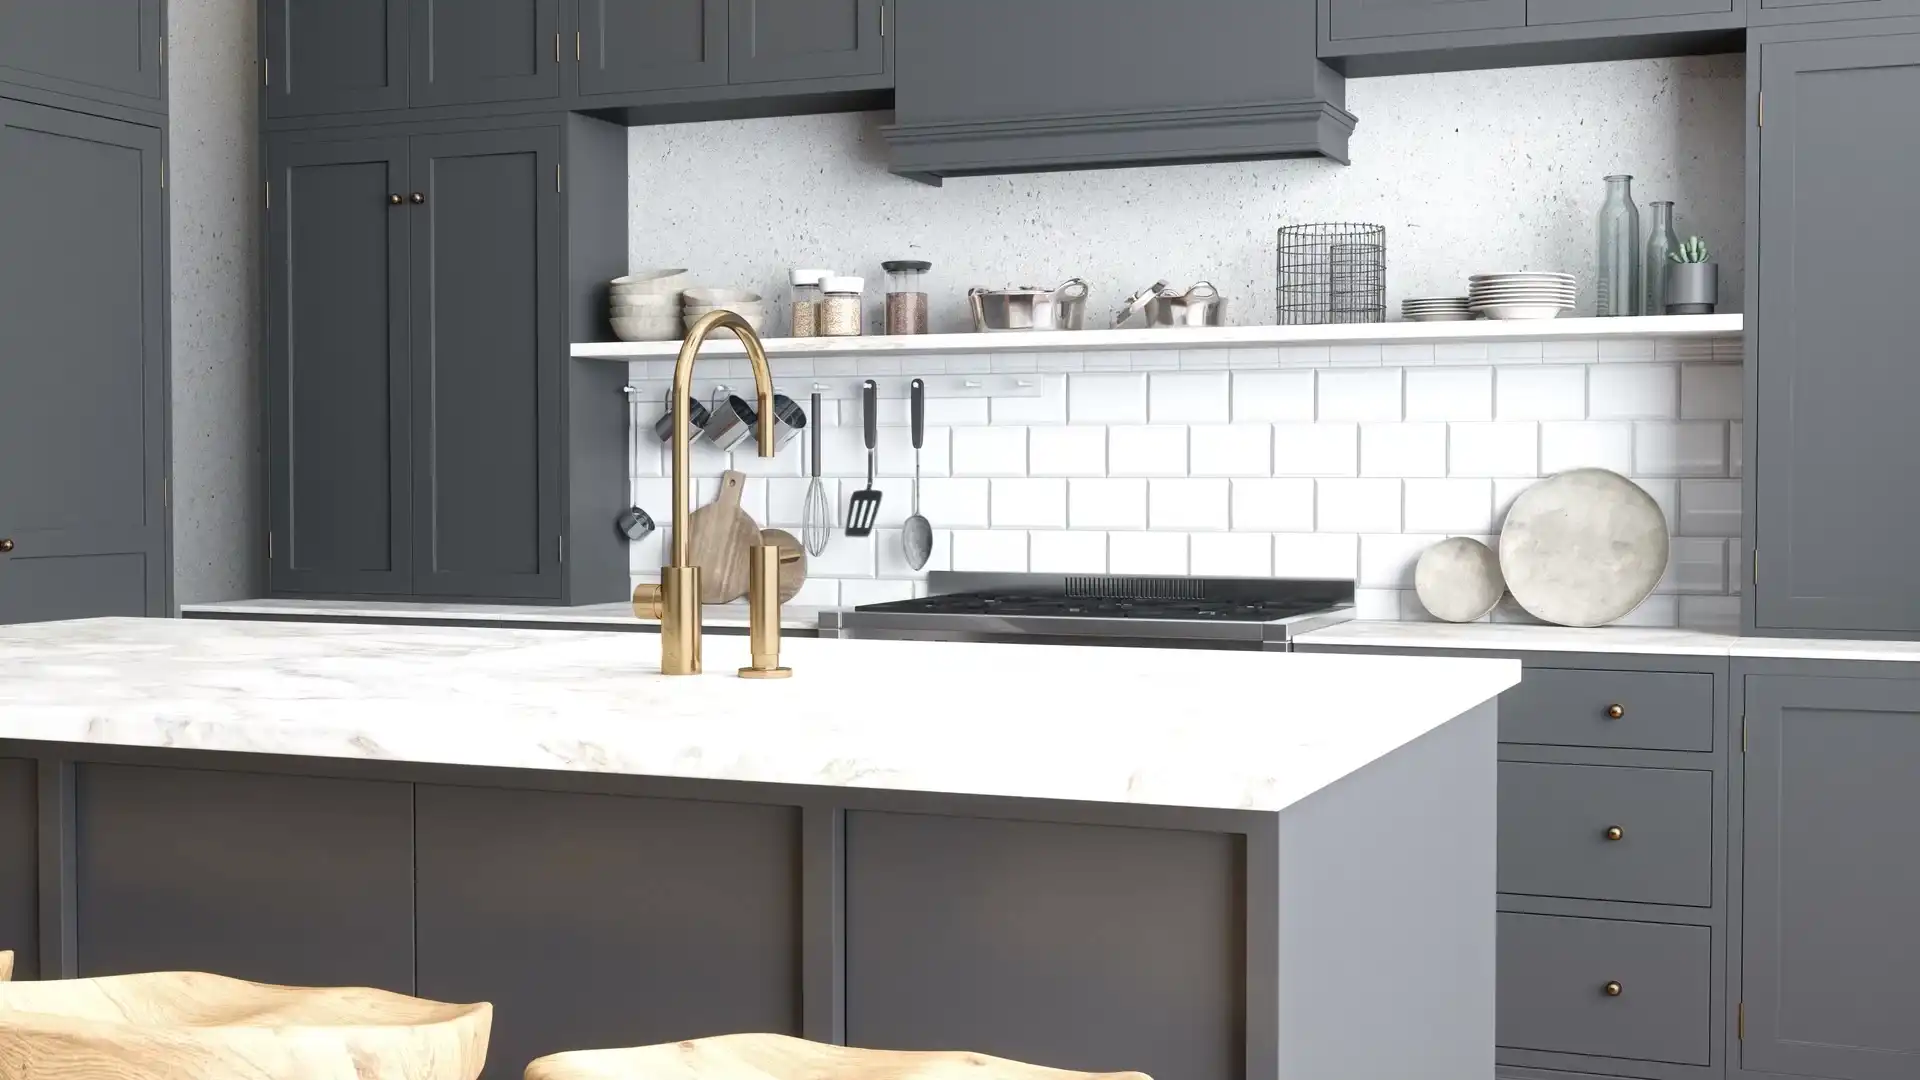
See kitchen solutions and completed projects connected to this configuration
Frequently Asked Questions
Explore the cabinetry arrangement, circulation and useful design details in real photographs.
What is a U-shaped kitchen?
A U-shaped kitchen has worktops and cabinetry on three connected sides, with a central area for circulation. It can provide substantial preparation and storage space.
Is a U-shaped kitchen suitable for a small kitchen?
It can be, but only where the central passage remains comfortable after allowing for cabinetry and appliance doors. Measuring the room is essential before choosing this arrangement.
How do you make U-shaped kitchen corners accessible?
Depending on cabinet dimensions, corner drawers, pull-outs, rotating fittings or accessible shelves can help make better use of corner storage.
Can two people cook in a U-shaped kitchen?
Often, if there is sufficient working and circulation space. In a tight U-shaped layout, two users may obstruct one another, especially near open drawers and appliances.
Can a U-shaped kitchen have an island?
Only if the room is spacious enough. An island should not be added at the expense of comfortable circulation and appliance access; many U-shaped kitchens work better without one.
How does a U-shaped kitchen compare with an L-shaped kitchen?
A U-shaped arrangement uses three sides and can provide additional worktop and storage area. An L-shaped kitchen uses two sides and generally leaves more floor space open.
Explore Other Kitchen Layouts
Compare other configurations to find the best fit for your space and workflow.
Related Articles on U-Shaped Kitchen
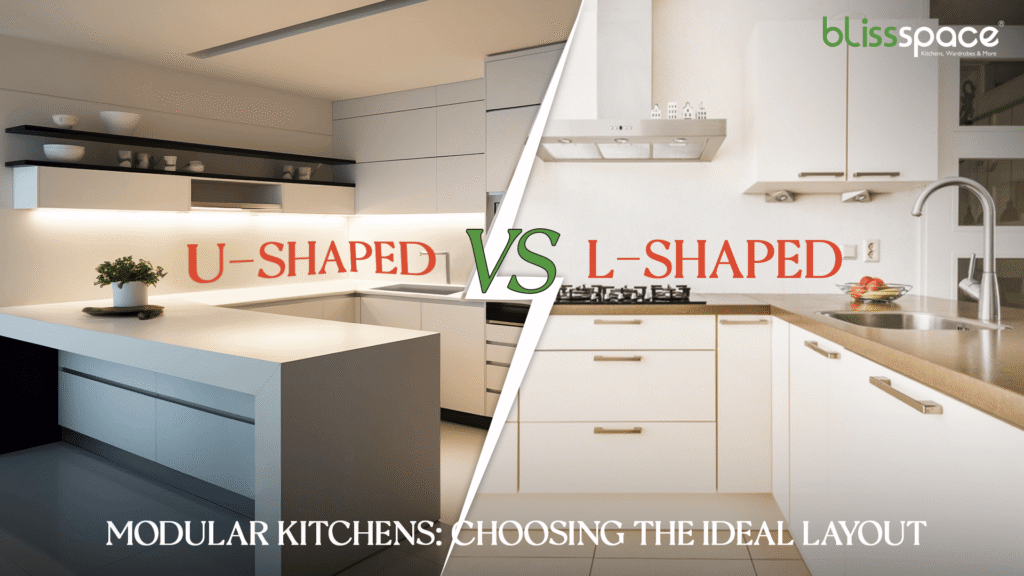
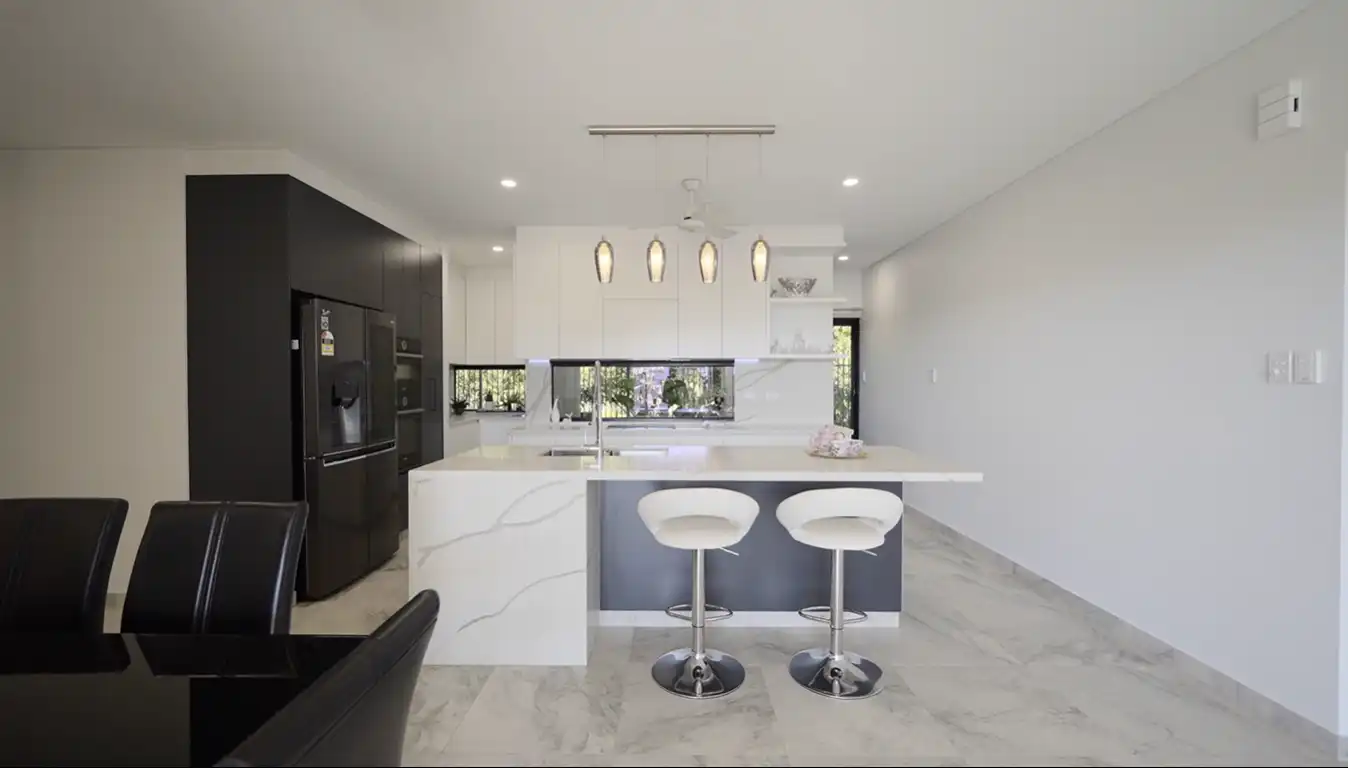
Discover the pros and cons of U-shaped and L-shaped modular kitchens. Find the perfect layout for your space and enhance your cooking experience today.
DESIGNED AROUND YOUR SPACE
Considering a u-shaped kitchen?
Share your floor plan and the way you use your kitchen. Blissspace can help you assess whether this arrangement suits your space, appliance requirements and storage priorities.