Blissspace Team | 04 September , 2026
From the sofa, most open-plan homes give a guest a clear line of sight straight to the sink. Every unwashed pan joins the decor. Open kitchen organization tips matter more here than in a kitchen with a door to hide behind.
This is not about buying more baskets. A kitchen with no door to hide behind has to look presentable to the room watching it, or every meal ends in a cleanup operation before anyone sits down to eat.
A closed kitchen with a door could get away with a messy counter for a whole evening. An open one cannot. The dining table, the sofa, and sometimes the front entrance all face directly into whatever is happening at the stove.
How to organize an open kitchen starts with accepting that visibility, not fighting it. Every appliance left out, every spice jar without a lid, and every mismatched container is now part of the living room's view, not a private kitchen problem tucked behind a wall.
Spots that quietly become part of the view in most open layouts:
The counter next to the hob, visible from the dining table the moment someone sits down
The top of the fridge, roughly at eye level from a sofa across the room
The area around the sink, often visible from the main entrance depending on the floor plan
That single shift changes what gets prioritised. A closed kitchen can hide a deep, disorganised cabinet as long as the door shuts. An open one needs the mess contained at the source, since there is no door left to do that job.
Open kitchen storage ideas for this layout lean almost entirely toward closed cabinetry rather than open shelves. A rack of visible bowls and jars works in a photo. Give it a busy week and dust settles on it, jars stop lining up, and it stops looking like the photo.
An appliance garage hides the toaster, mixer, and kettle behind a shutter that matches the rest of the cabinetry. The counter reads as clean right after breakfast instead of cluttered. A tall pull-out pantry does the same for groceries: rice, atta, and oil cans stay out of sight but still one pull away.
What tends to work best in a visible kitchen:
Matching finishes: cabinet colours pulled from the same palette as the living room, so the kitchen blends into the view instead of standing out from it
Deep drawers over open shelves: for anything used daily but not meant to be seen
A closed spice pull-out near the hob: keeps jars accessible without lining them up on open display
Most kitchen organization ideas written for a closed kitchen focus on how a drawer looks from directly above. That view barely matters here. A drawer can look tidy from above and still look messy from the sofa if the front-facing edge is cluttered.
Sightline priorities in an open kitchen, from most to least visible:
Counter Height, facing the Living Room: The least cluttered, most intentional storage goes here
Above Eye level from the Sofa: Less attractive daily items, cleaning supplies, bulk grocery stock
The Visible Side of an Island or Peninsula: A clean shutter front, not open cubbies
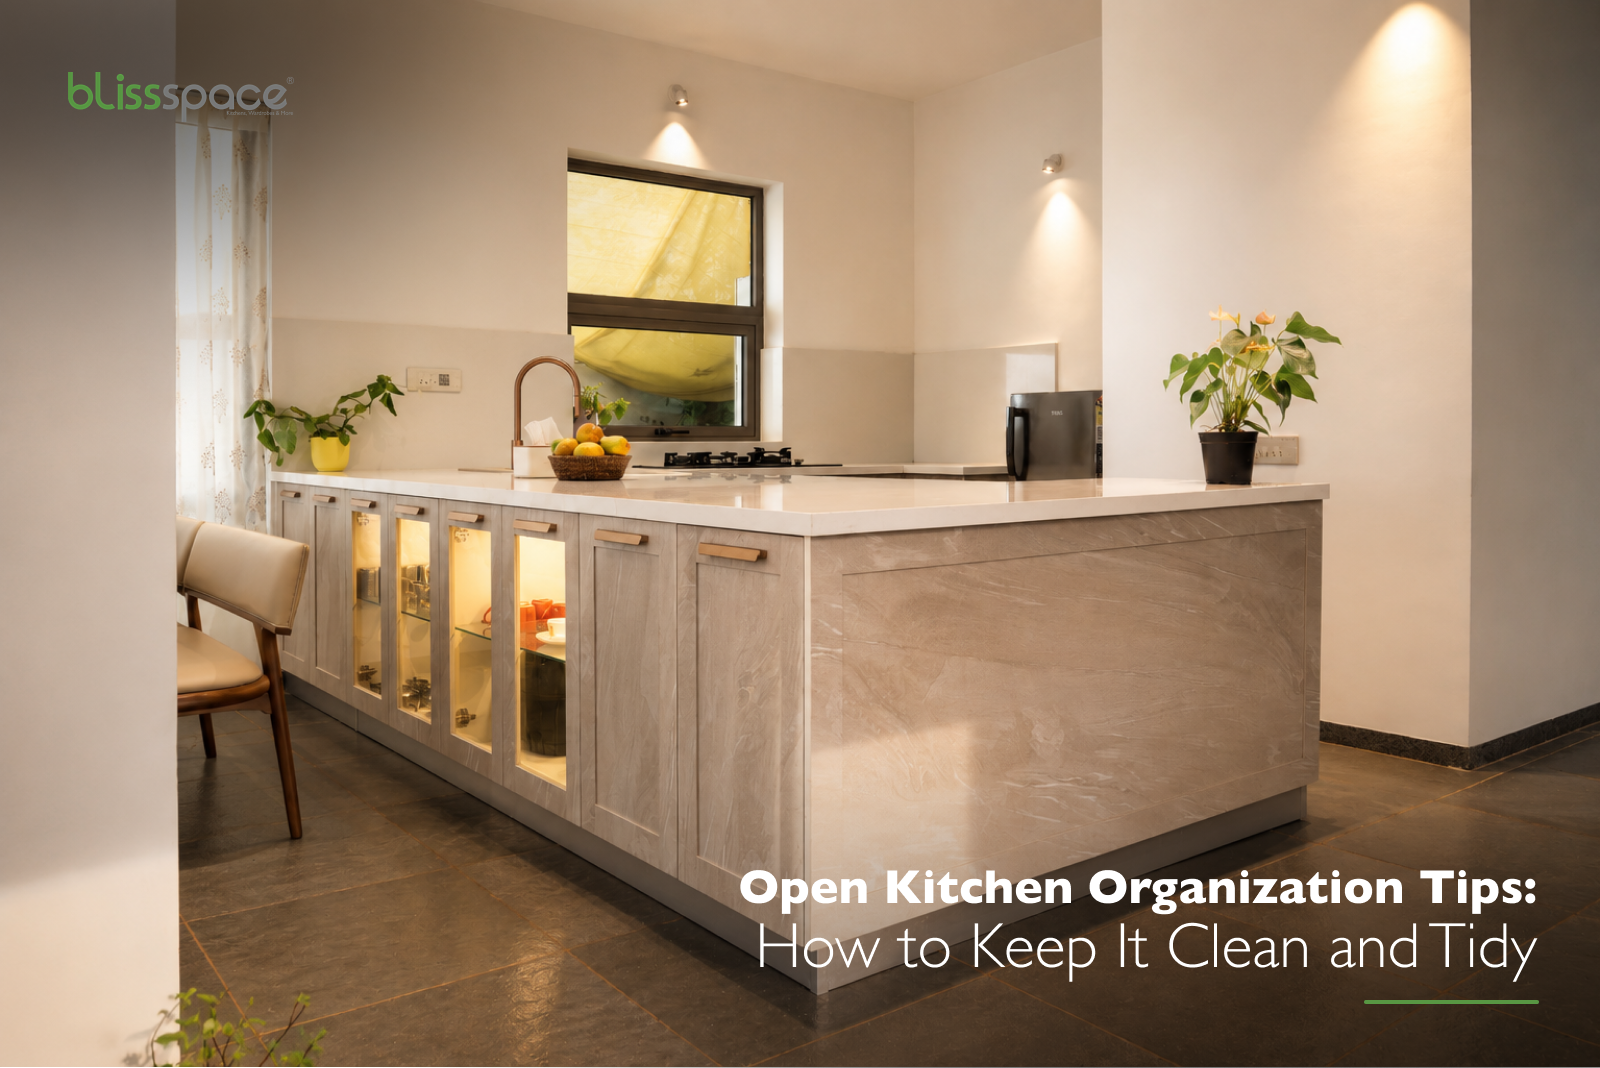
Islands and peninsulas, common in open layouts, need a plan for their visible side specifically. That side rarely needs to store much. It mostly needs to look intentional. A narrow appliance or crockery unit tucked into the back of a peninsula usually covers that storage need without adding bulk to the side facing the sofa.
Open kitchen cleaning tips for this layout have to deal with a problem closed kitchens rarely face: smell and oil drifting straight into the living room during cooking. A wall-mounted chimney positioned directly above the hob, ducted to the outside rather than recirculating indoors, is the single biggest factor in whether that smell actually leaves the home.
Surfaces near the hob take the worst of it in an open kitchen, since there is no door slowing the spread of grease into the rest of the house. Quartz or sealed laminate near the cooking zone wipes clean in seconds. A porous or unsealed surface holds onto oil and stains instead, and that trapped residue is part of why the smell lingers longer.
A quick five-minute reset right after cooking beats a single deep clean at the end of the week:
Wipe the hob and immediate counter while it is still warm, before oil sets
Load the sink or dishwasher immediately rather than letting pans sit in view
Run the chimney for a few extra minutes after cooking ends, not just during
Open kitchen maintenance carries a cost that a closed kitchen does not: everything ages in full view of guests, not behind a door that only the household sees. A chipped shutter or a warped drawer front shows up in the same sightline as the dining table.
Moisture causes damage that is easy to miss until it is already serious. Coastal humidity swells untreated boards faster than most homeowners expect, and in an open layout, a warped cabinet shows up in full view instead of staying hidden behind a door. Moisture-resistant boards and sealed edges matter even more here, since there is no closed door buying extra time before the problem turns visible.
A short maintenance routine catches most of this before it becomes visible:
Check hinges and drawer channels for stiffness every few months, before they fail completely
Wipe down seals around the sink and hob monthly, where moisture collects first
Look along cabinet edges facing the living room for early signs of lifting or discolouration
Small failures caught early stay private. Left alone, a stiff hinge eventually turns into a shutter that will not close, sitting in full view of anyone walking past on the way to the sofa.
A clutter-free kitchen in an open layout comes mostly from removing the decisions that create clutter, not from relying on tidiness as a daily habit. If every daily item already has a closed home, there is nothing left to pile on the counter by default.
The chai setup, the daily spice jars, and the cutting board should each have one obvious spot within arm's reach of where they get used. When the obvious spot exists, putting things away takes less effort than leaving them out, which is the only rule that actually survives a busy weekday morning.
An open kitchen does not need to look like a showroom at every hour of the day. The open kitchen organization tips that actually last are the ones built around how a specific household cooks, eats, and receives guests, rather than around what looks tidy in a single photograph.
A walkthrough from the sofa's angle, done before anything is built, catches most of these problems while they are still easy to fix. Bliss Space works through storage, finishes, and sightlines together at the 3D design stage, giving cabinets that face the living room the same attention as the ones tucked out of sight. The Panjim showroom has open-layout kitchen setups homeowners can view from a seating angle, the same way guests eventually will.