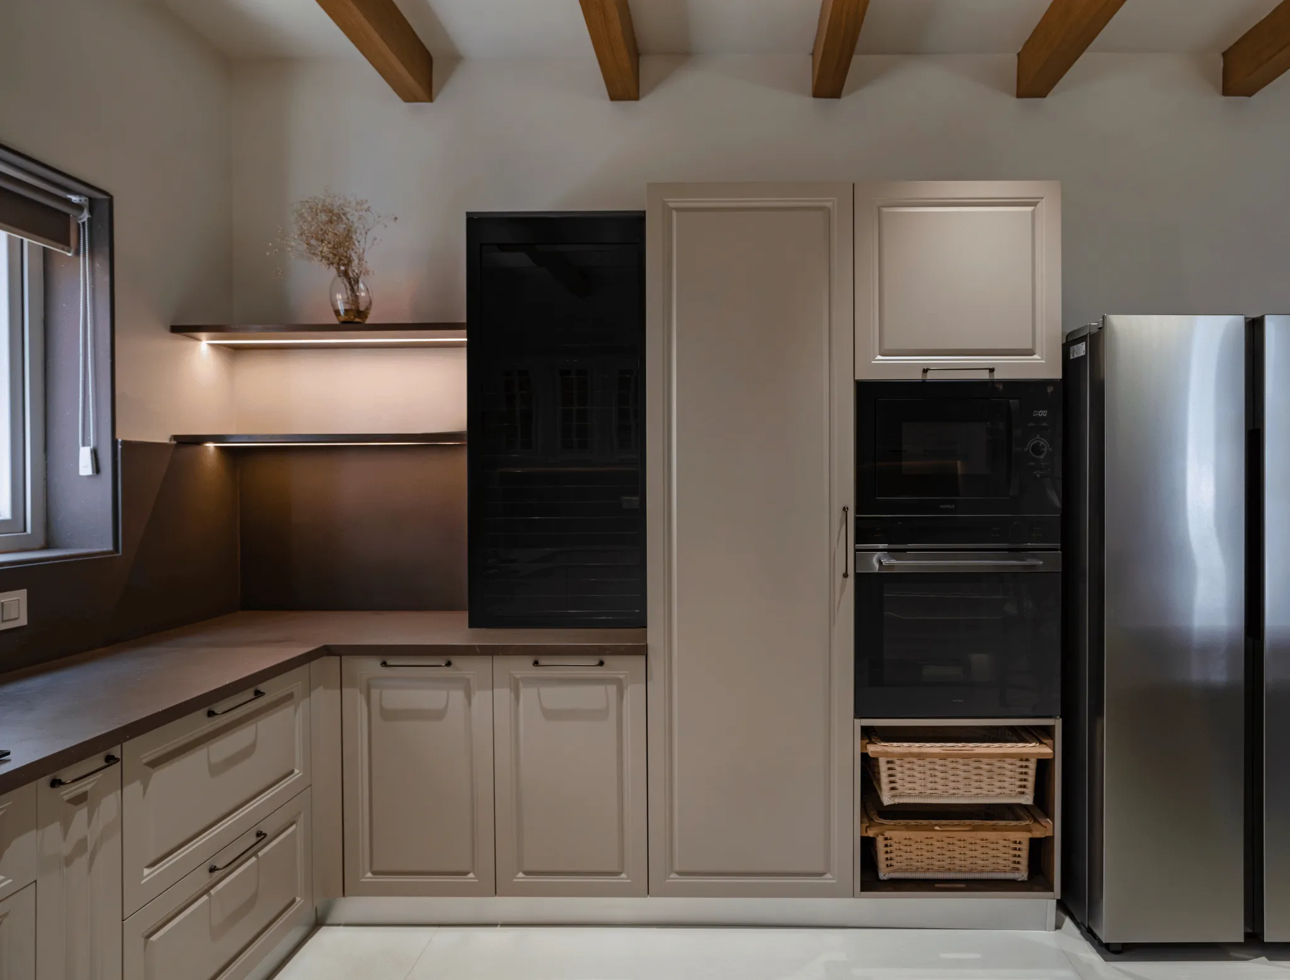
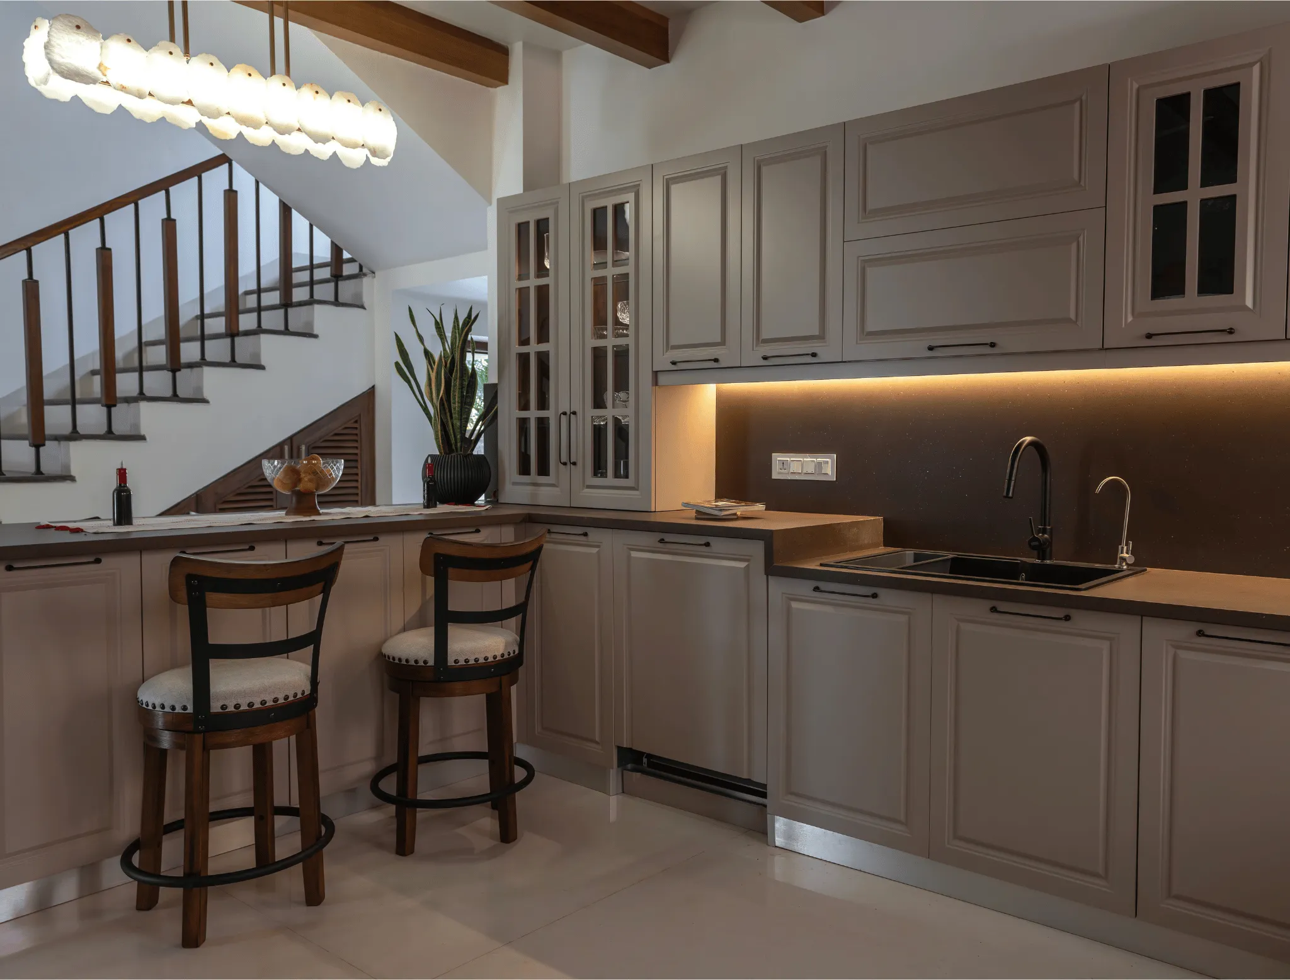
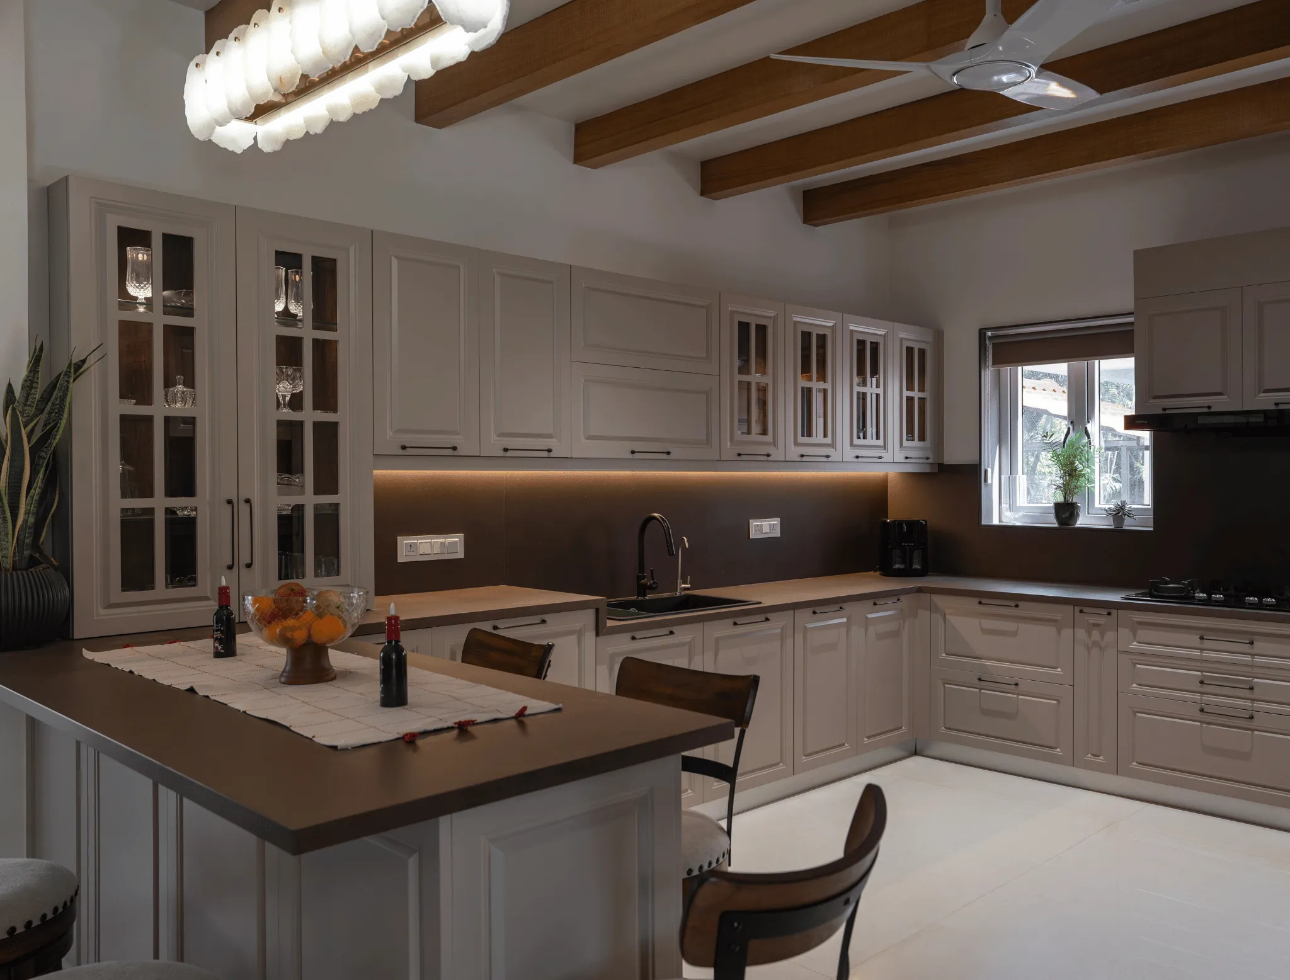
A Nuvem kitchen project planned to balance the working requirements of a modular kitchen with the warmth of a connected living space and an informal breakfast counter.
ApartmentModern
DESIGN NARRATIVE
The Project Story
The Nuvem project explores how a kitchen can support daily preparation while remaining welcoming and connected to the home's wider living environment.
A central consideration in this design was the relationship between kitchen activity and informal everyday interaction.
The planning brings together defined working areas, substantial cabinetry and a breakfast counter that introduces a more social dimension to the space. The counter creates a natural point of connection without removing the kitchen's primary working function.
The home's visible timber ceiling elements provide an important architectural reference. Rather than competing with that character, the kitchen adopts framed cabinetry, muted neutral finishes and contrasting darker work surfaces.
Warm lighting and a coordinated mix of storage contribute to a comfortable atmosphere.
The overall outcome is a kitchen that responds to the home's architectural language while accommodating both practical cooking and informal moments of interaction.
A Nuvem kitchen project planned to balance the working requirements of a modular kitchen with the warmth of a connected living space and an informal breakfast counter.
A Kitchen for Everyday Interaction
The planning combines practical cooking requirements with an inviting space for informal gathering.
Architecture-Led Design Approach
A warm, neutral design language complements the visible timber ceiling and surrounding interior character.
Defined Functional Planning
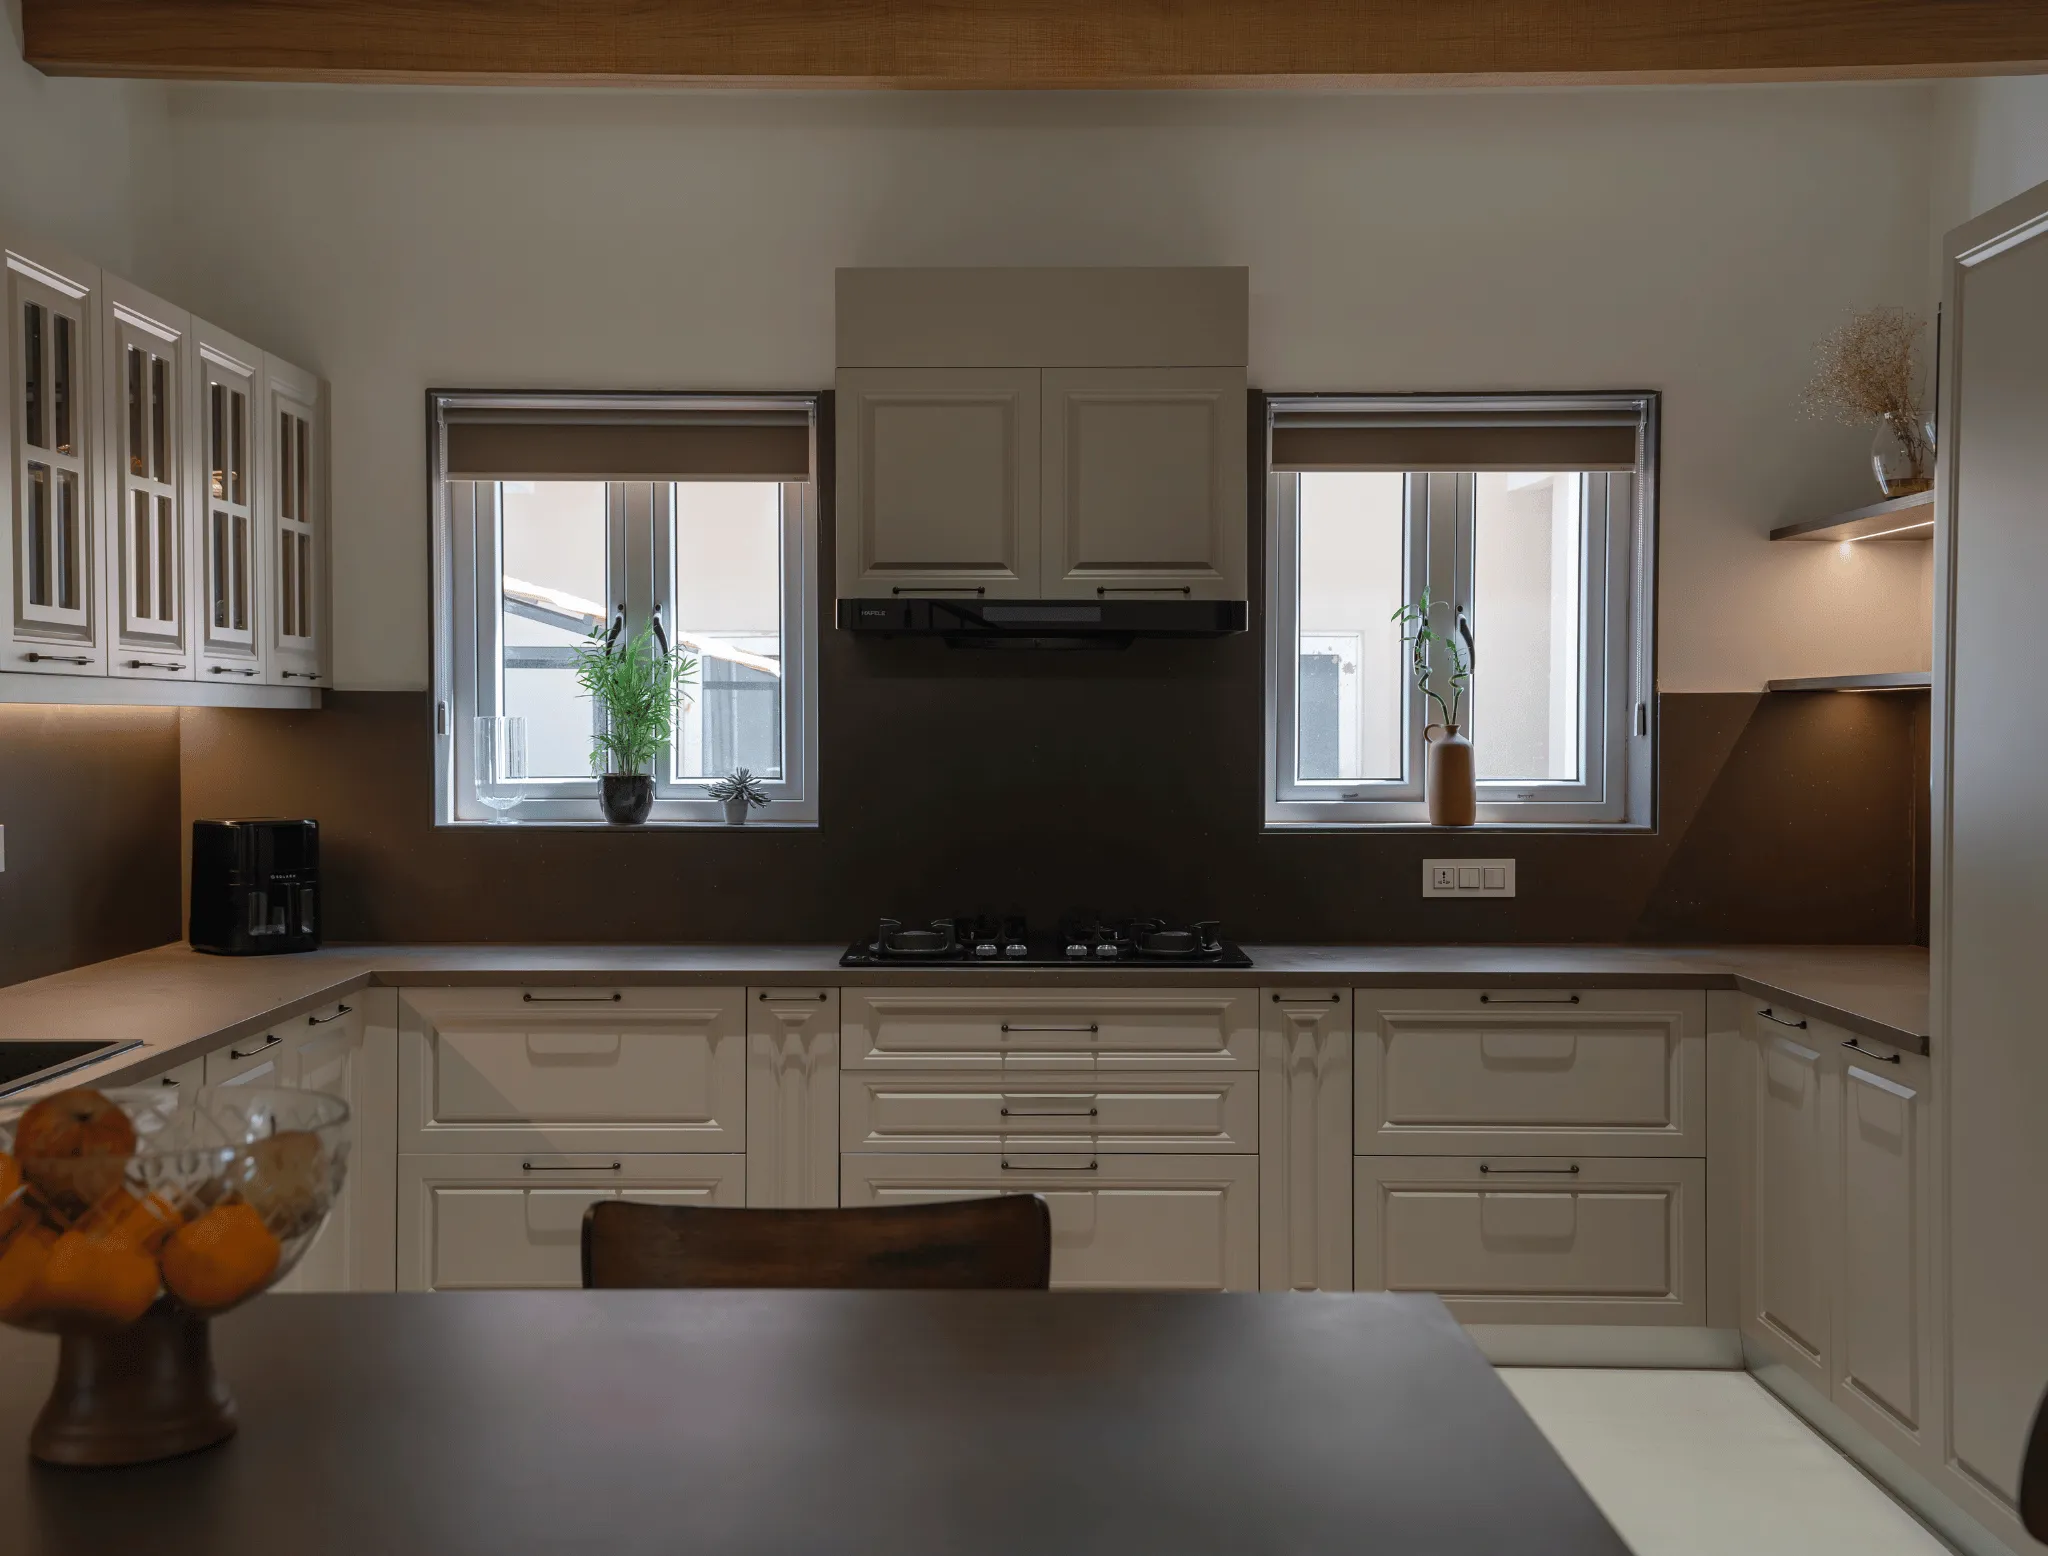
Preparation, cooking and storage areas are arranged around a practical and connected kitchen layout.
CRAFTSMANSHIP IN DETAIL
Key Features
Thoughtful details and engineering that elevate everyday living.
A Kitchen for Everyday Interaction
The planning combines practical cooking requirements with an inviting space for informal gathering.
Architecture-Led Design Approach
A warm, neutral design language complements the visible timber ceiling and surrounding interior character.
Defined Functional Planning
Preparation, cooking and storage areas are arranged around a practical and connected kitchen layout.
Balanced Colour and Texture
Light cabinetry and darker work surfaces establish contrast without competing with the room's architecture.
Flexible Storage Composition
Tall, lower and glass-front cabinetry contribute to an organised and visually coordinated environment.
PALETTE & TEXTURE
Materials & Finishes
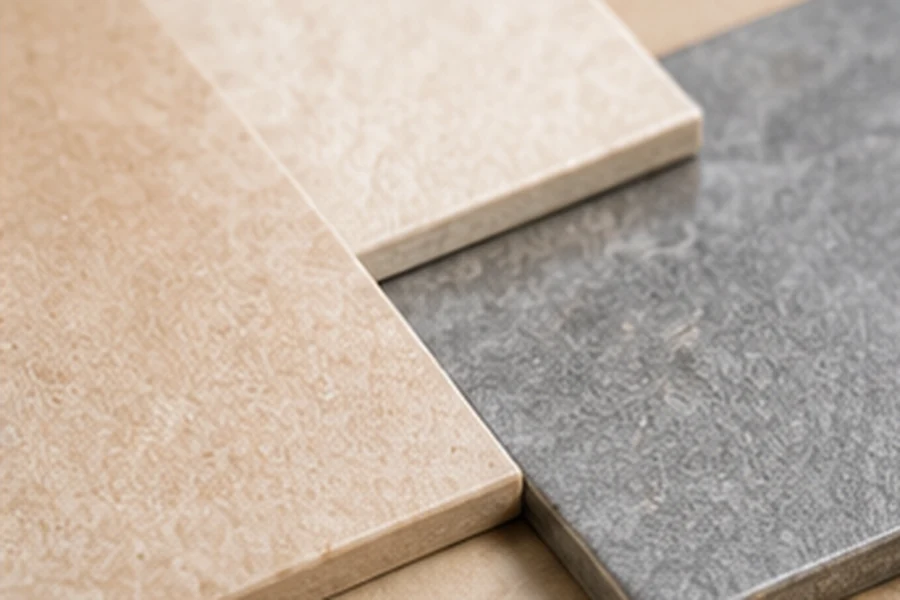
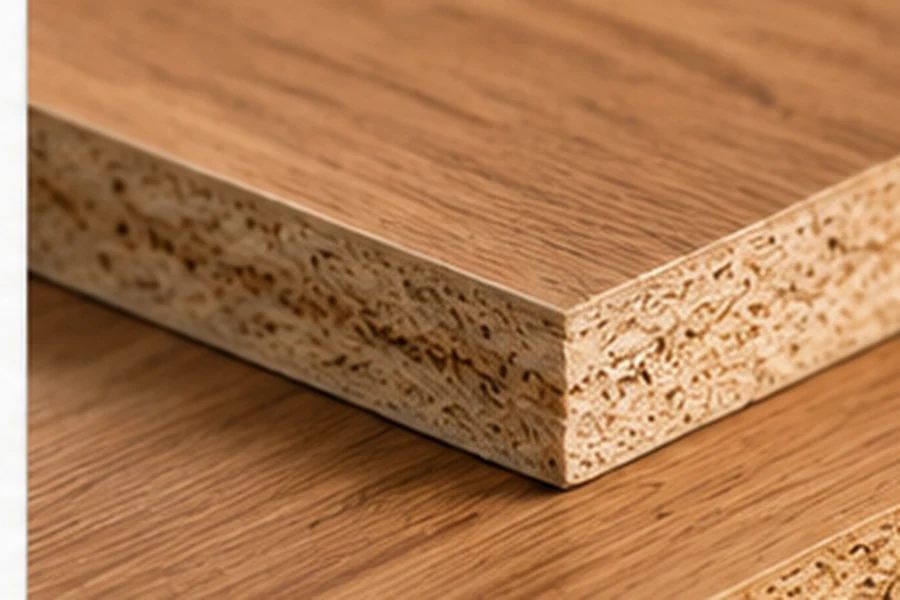
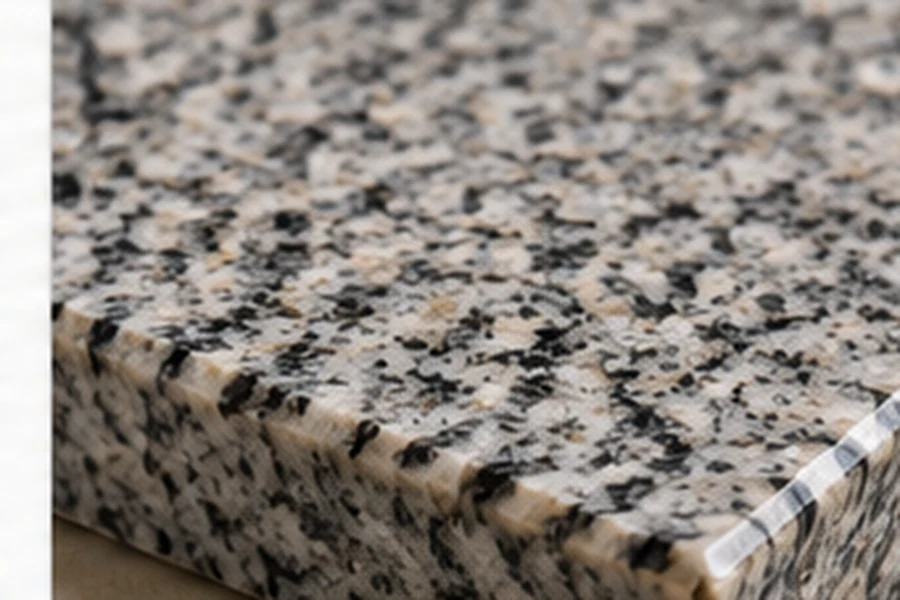
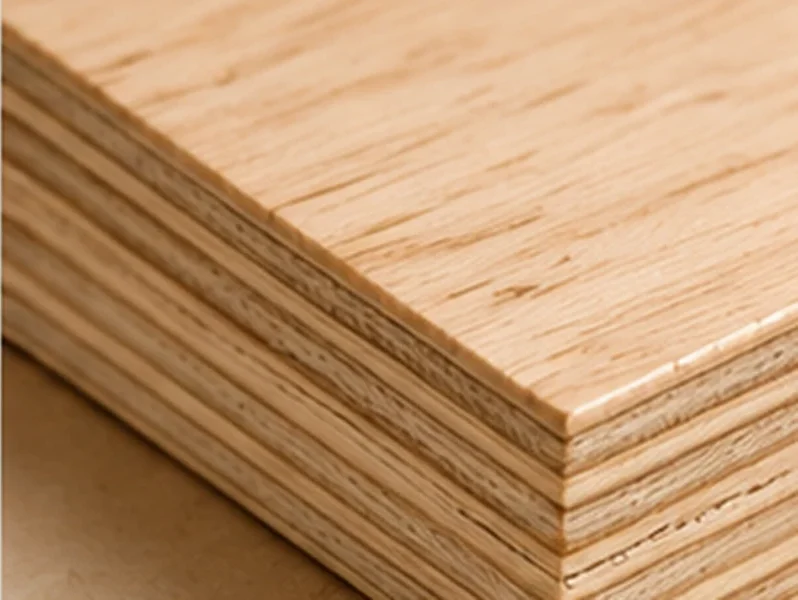
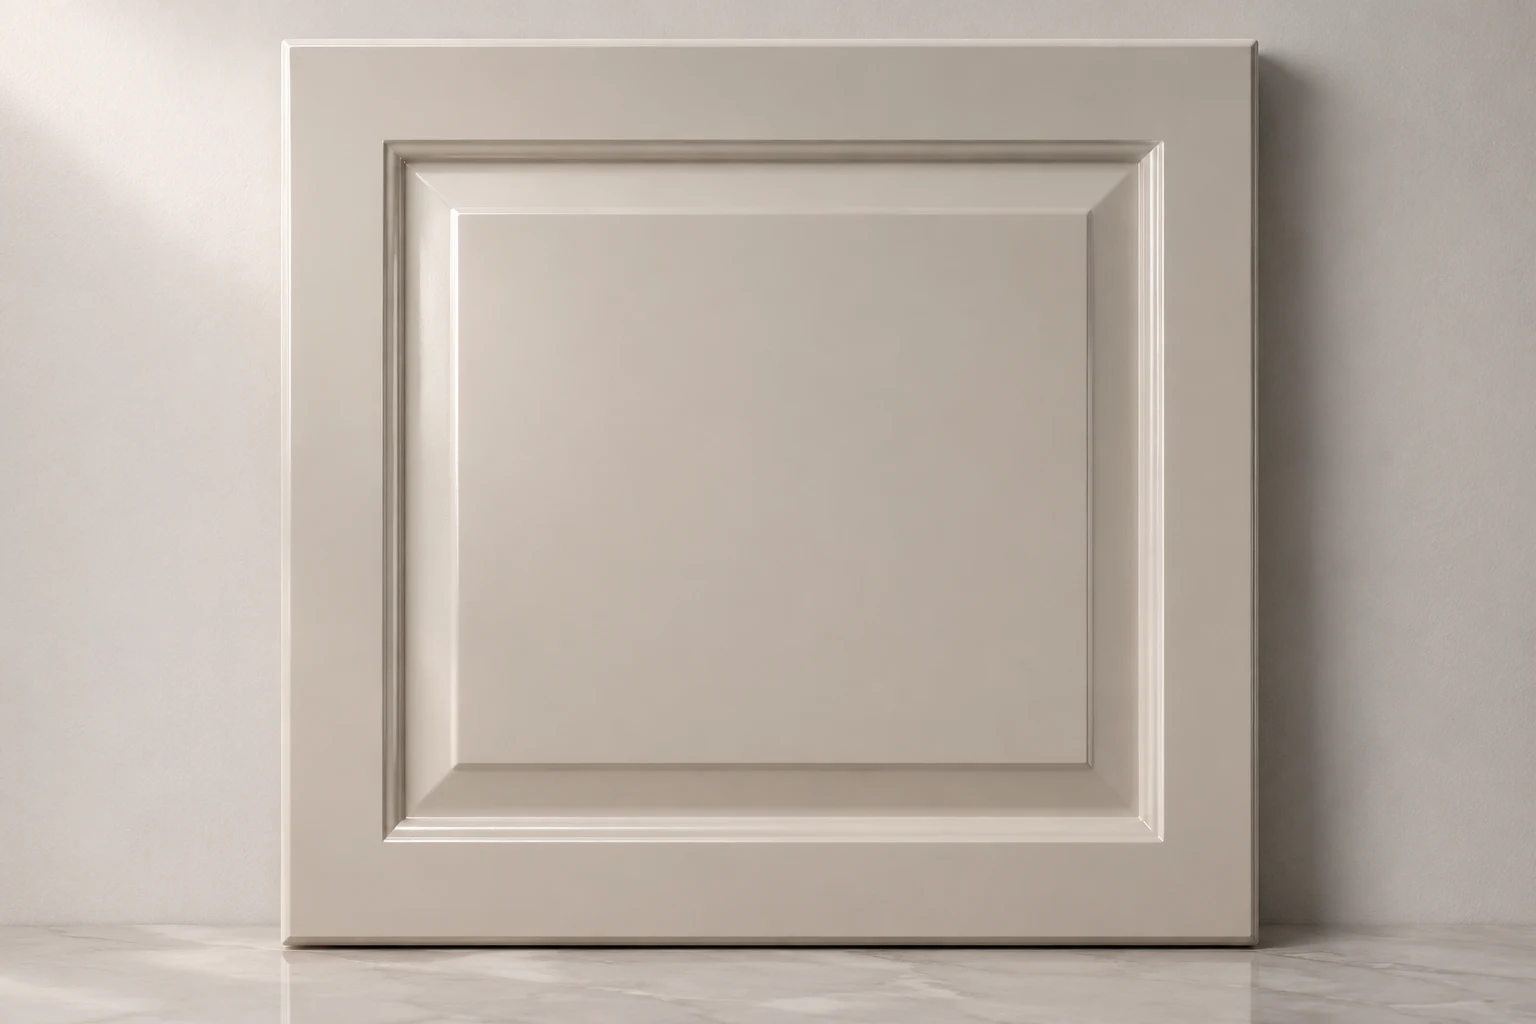
Muted neutral cabinetry, framed fronts and contrasting darker surfaces work alongside the visible timber ceiling treatment to establish a warm interior character. Exact material specifications remain to be confirmed.
The finished spaces feel calm, practical and much easier to use every day.
— Client, Homeowner
CLEAR ANSWERS
Frequently Asked Questions
Quick answers about the design, materials and details of this project.
What was the central planning idea for the Nuvem kitchen?
The design approach brings together everyday kitchen functionality and informal interaction within the home. The breakfast counter introduces a social element, while the surrounding cabinetry and working surfaces maintain the kitchen's primary preparation, cooking and storage functions.
Why include a breakfast counter instead of a full island?
A breakfast counter can provide informal seating without requiring the circulation space of a freestanding island. In this arrangement, it creates a connection between the kitchen and the adjoining area. For a similar project, the choice would depend on room dimensions, movement patterns and the intended use of the space.
How did the home's architecture influence the design?
The visible timber ceiling beams establish a warm architectural character. The neutral framed cabinetry and contrasting darker work surfaces complement that setting rather than compete with it. This helps the kitchen feel integrated with the wider interior instead of appearing as a separate installation.
What materials would suit a similar kitchen in coastal Goa?
For a similar project, material selection should account for humidity, cleaning requirements, durability and the desired finish. Suitable cabinet substrates, protected edges, quality hardware and practical work surfaces can be specified according to the site conditions and budget. The exact materials used in the Nuvem project require confirmation.
What affects the price of a kitchen with a breakfast counter?
Pricing depends on cabinet dimensions, the amount of tall storage, shutter construction, countertop selection, hardware and the breakfast counter's design. Changes to the existing room, electrical services or plumbing may also affect the scope. A detailed estimate can be prepared once measurements and specifications are available.
How long would a similar kitchen project take?
The timeline depends on design development, material approvals, fabrication and installation readiness. A breakfast counter and coordinated finishes may require additional detailing during design. Once the drawings, materials and site conditions are confirmed, Blissspace can establish a project-specific manufacturing and installation schedule.
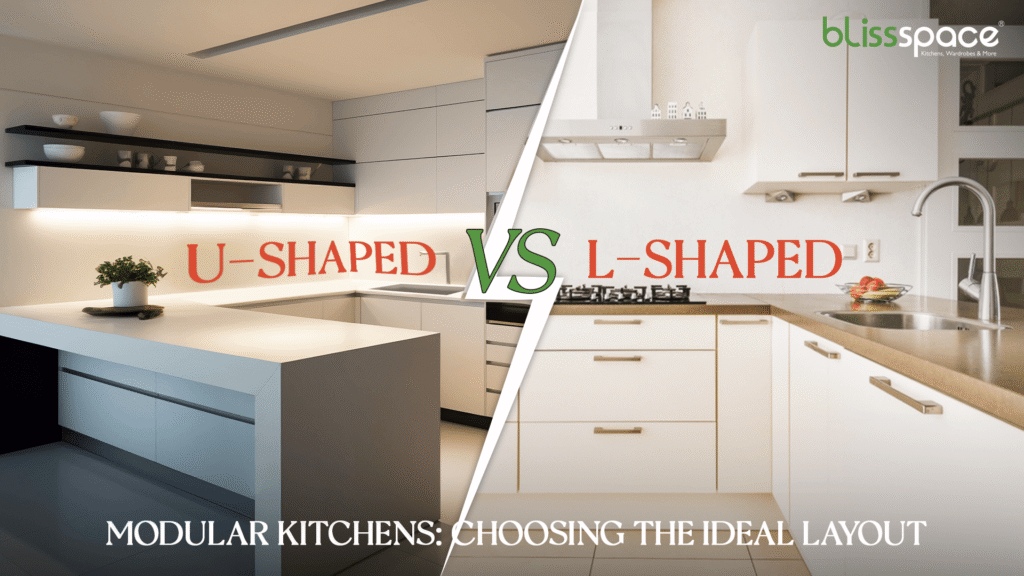
Discover the pros and cons of U-shaped and L-shaped modular kitchens. Find the perfect layout for your space and enhance your cooking experience today.
Planning a similar project?
Talk to our team about your space, requirements and timeline.

 Nuvem