
Smart Kitchen Renonations
 Existing Platform Integration
 Made-to-Fit Cabinetry
 Practical Storage Solutions
 Materials & Finishes
 Installation & Support
 10 Years Warranty
Semi-Modular Kitchensin Goa
Semi-modular kitchens in Goa that work with existing platforms and countertops, bringing tailored cabinetry, practical storage and fresh finishes to your space.
Existing Platform IntegrationMade-to-Fit CabinetryPractical Storage SolutionsMaterials & FinishesInstallation & Support10 Years Warrantysemi-modular-kitchens-in-goa-blissspace
Making the Most of Your Existing Kitchen
A semi-modular approach begins with what can be retained, then introduces cabinetry, storage and finishes suited to the existing space.
Considered Renovation
Identify required repairs and adjustments before finalising the design.
Retain What Works
Keep suitable existing platforms or countertops after assessing their condition.
Made-to-Fit Cabinetry
Plan new cabinet units around actual dimensions and structural constraints.

Smarter Storage
Introduce drawers, pull-outs and organisers where space allows.

A Refreshed Look
Update shutters, finishes and hardware to complement retained surfaces.
Layouts for Semi-Modular Kitchens
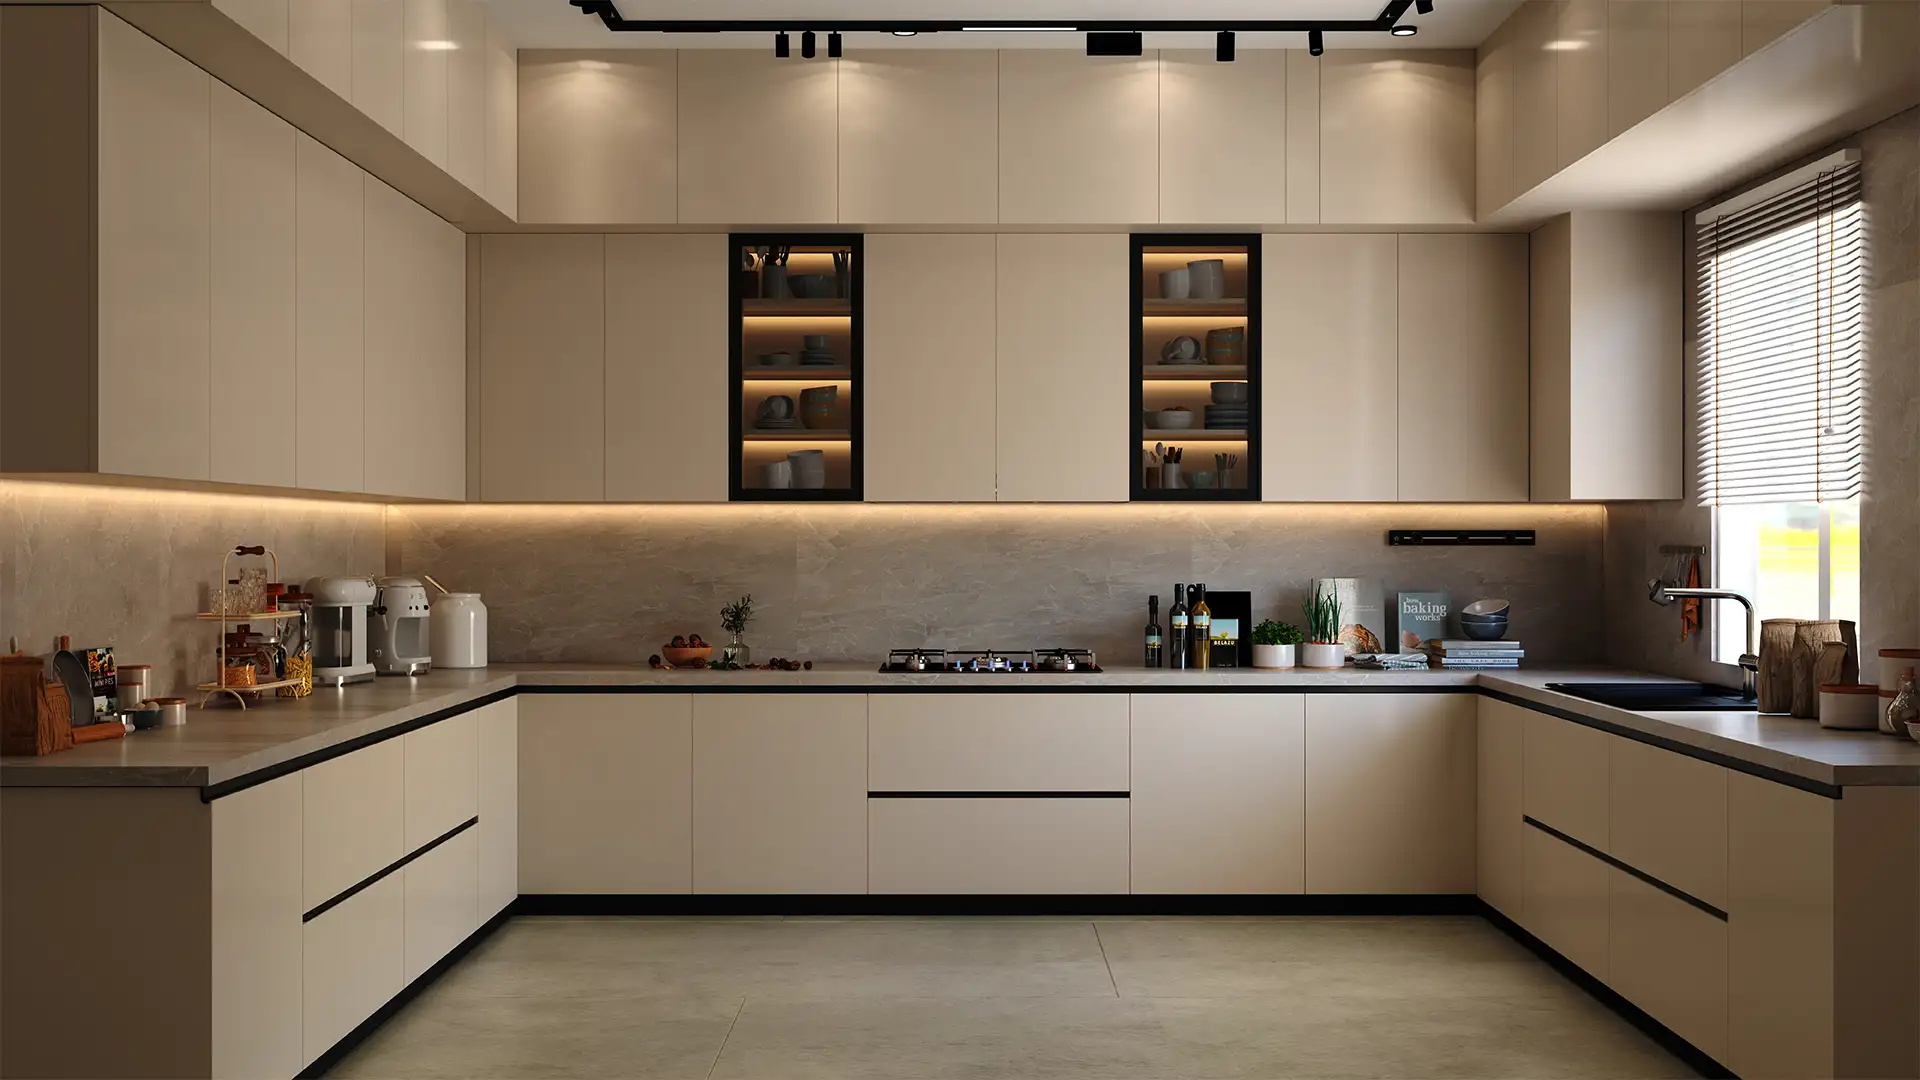
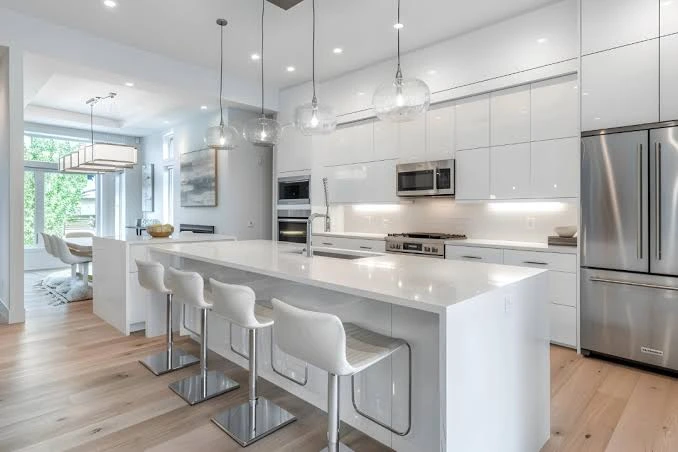
Explore kitchen layouts that can be adapted to your room dimensions and existing platform arrangement, from straight and parallel kitchens to L-shaped and U-shaped configurations.
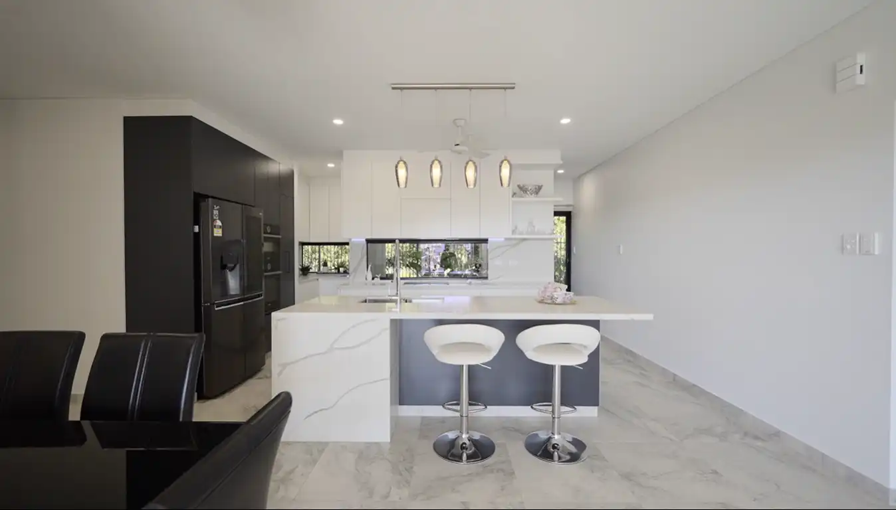
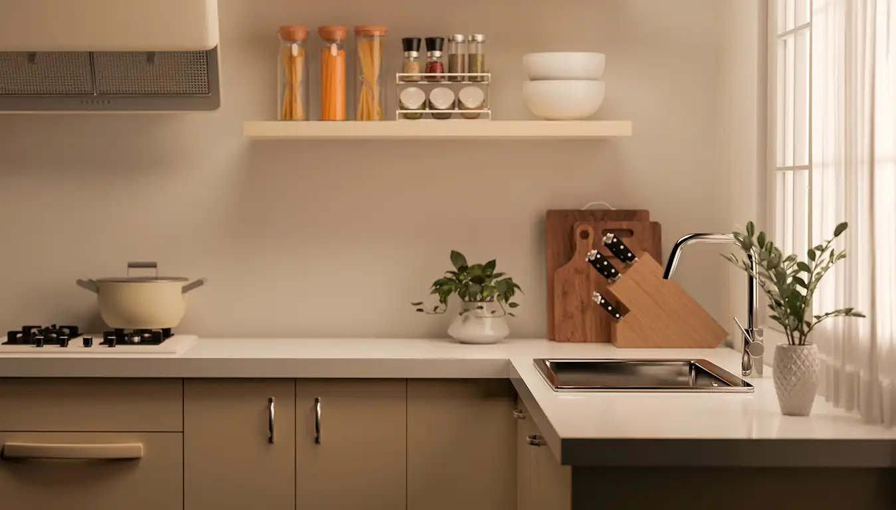
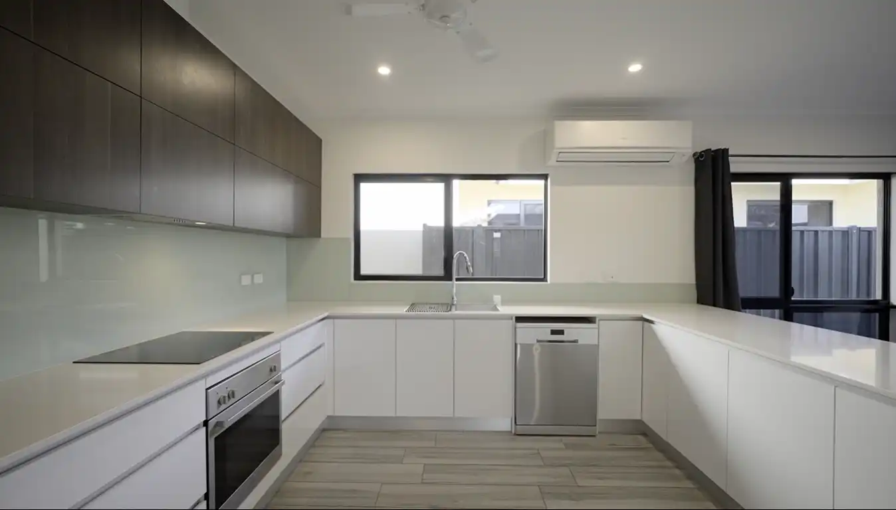
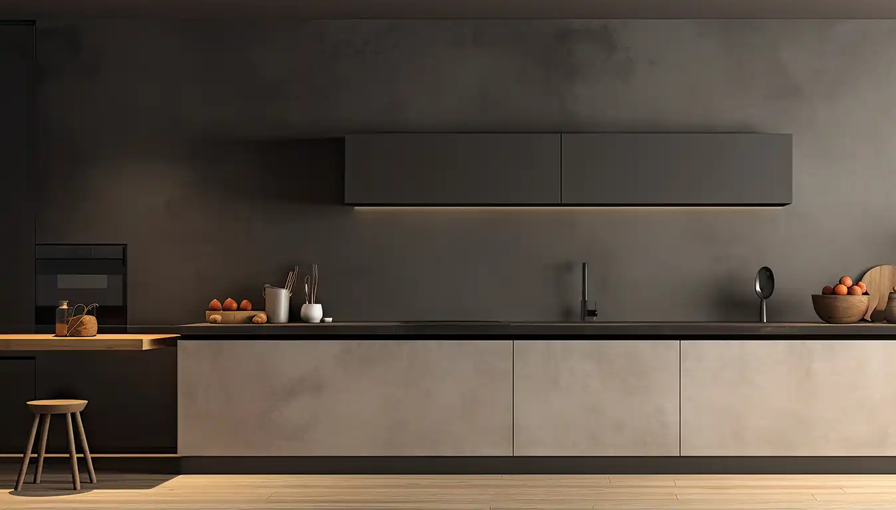
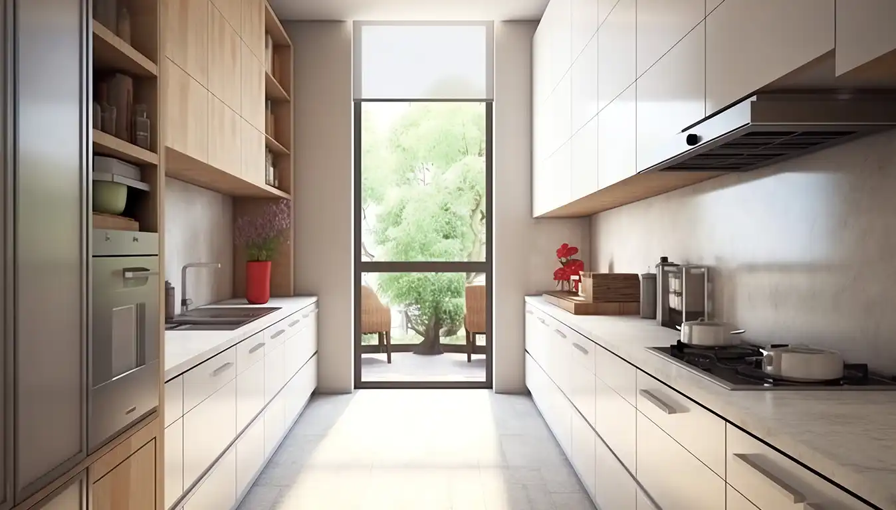
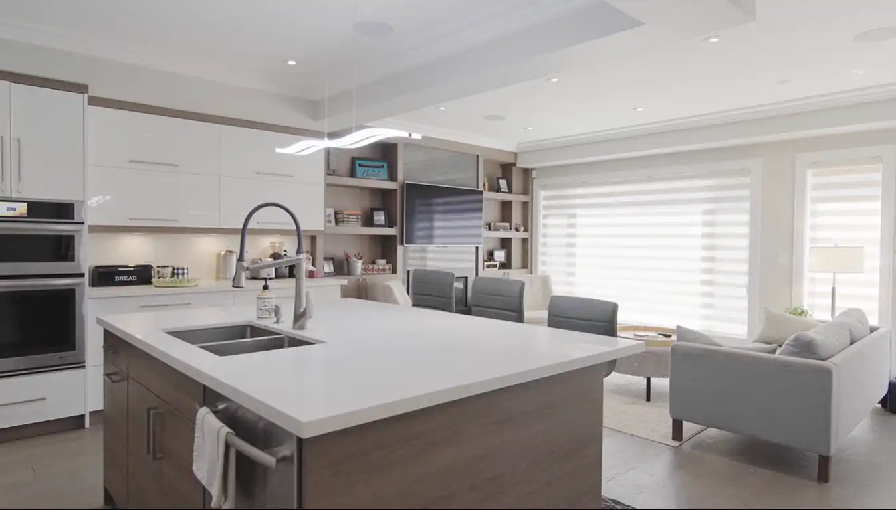
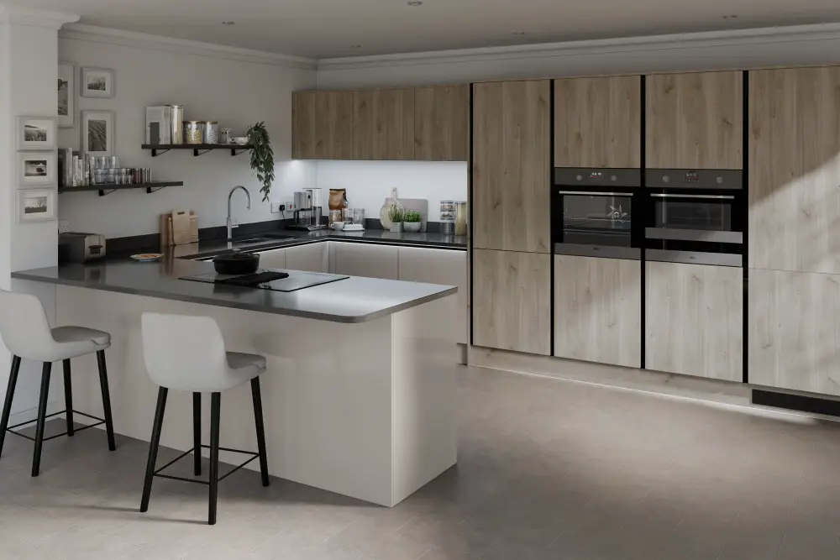
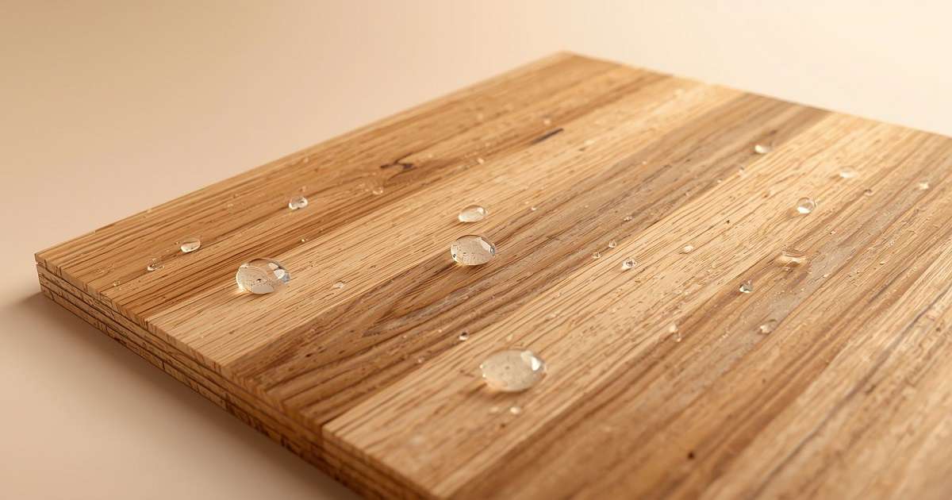
Materials for Your Kitchen Upgrade
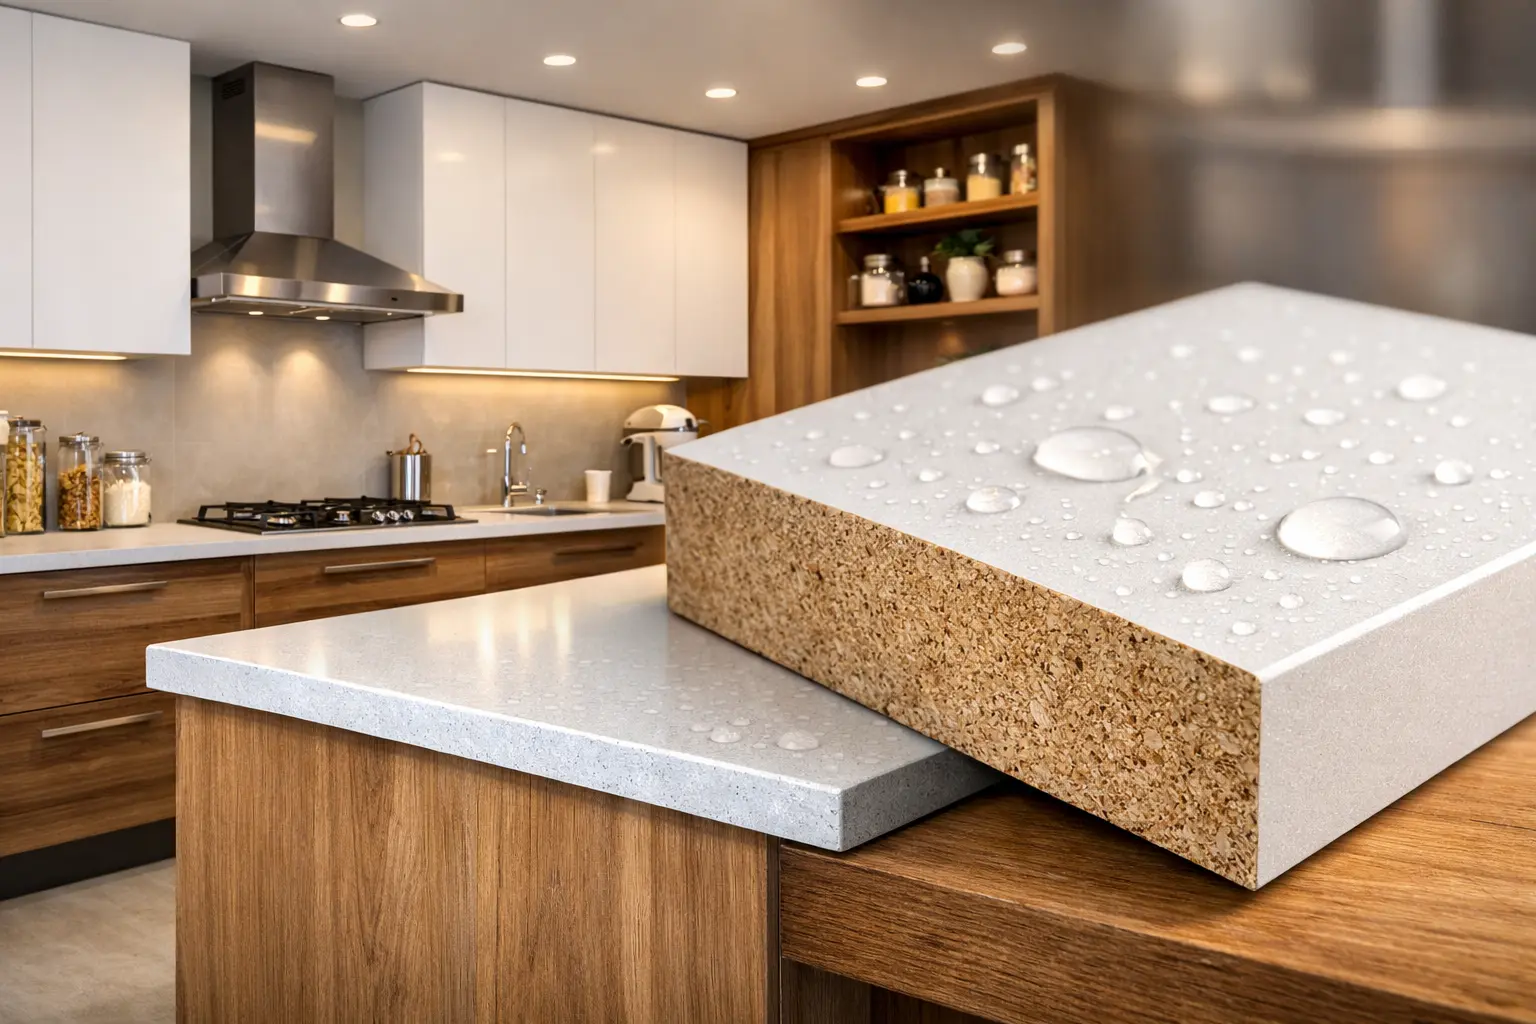
Explore cabinet boards, shutter finishes and worktop surfaces selected around the existing kitchen, daily use and Goa's humid conditions.

Components That Complete Your Kitchen
Plan cabinetry, drawers, hardware, accessories and appliance integration around the retained structure and your everyday cooking needs.
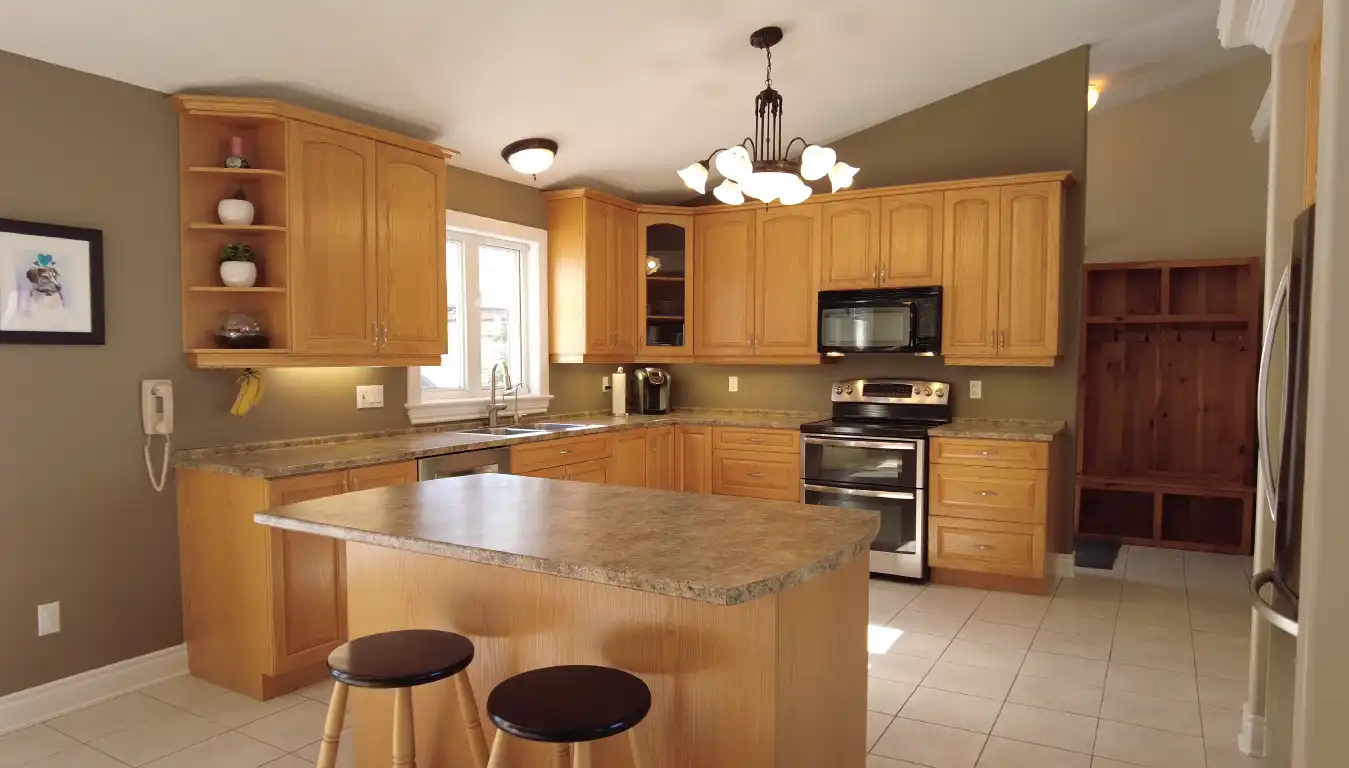
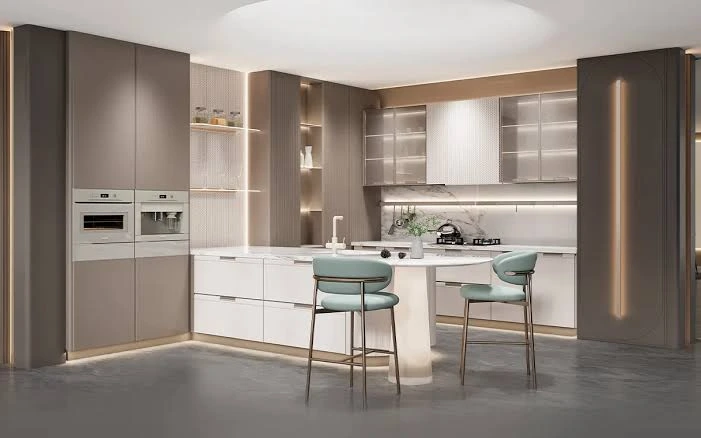 CabinetryKitchen cabinet structures, shutters and interior configurations
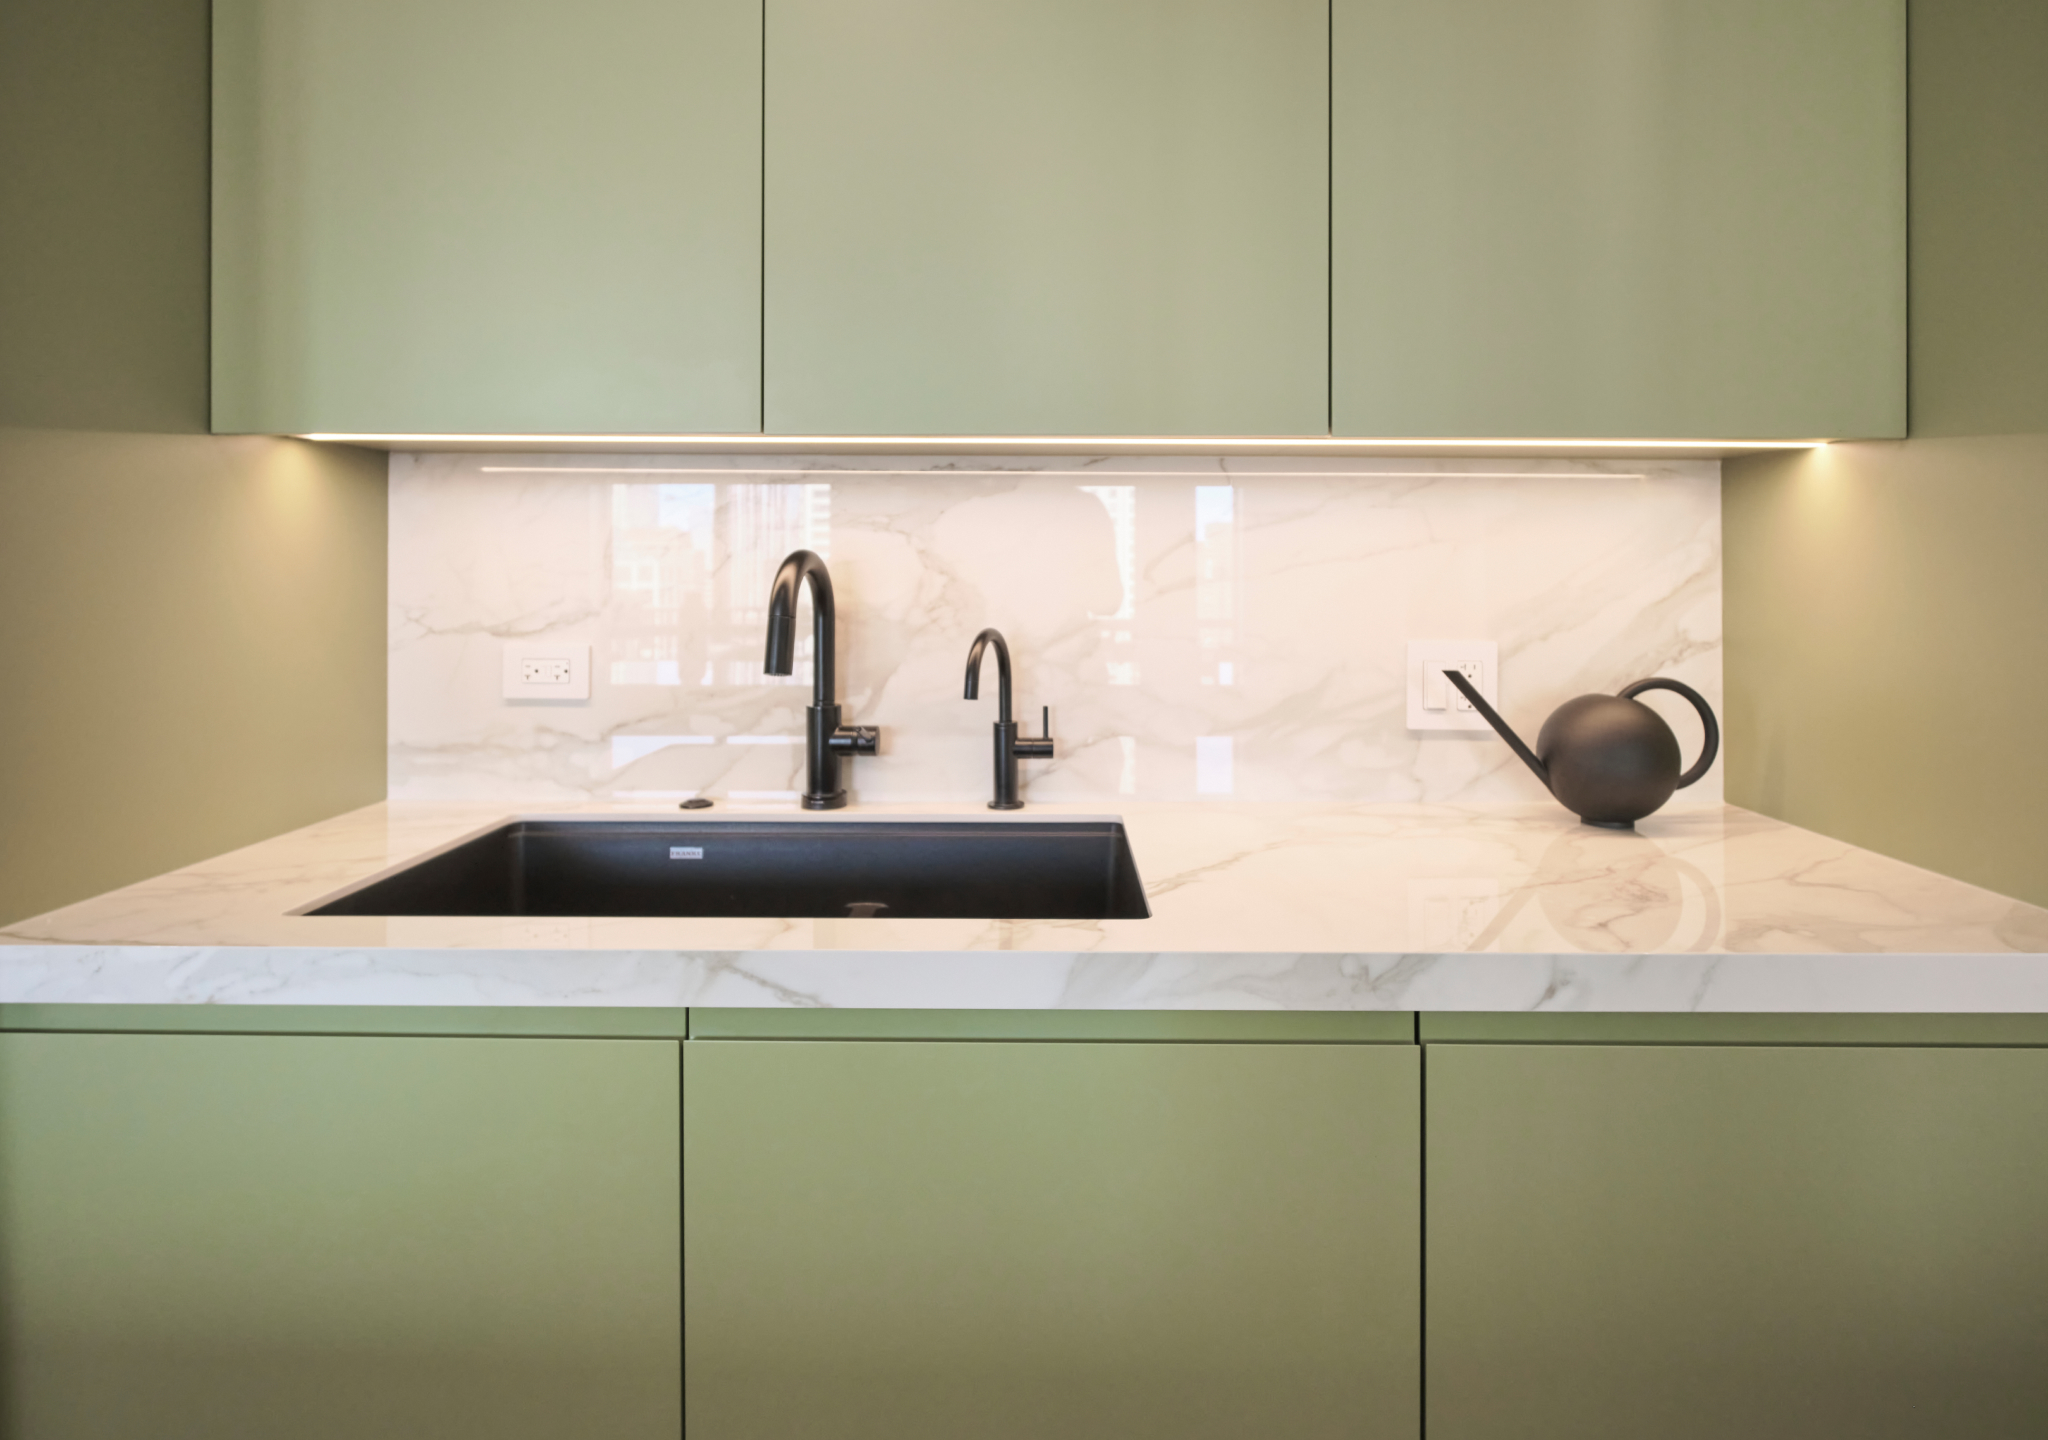
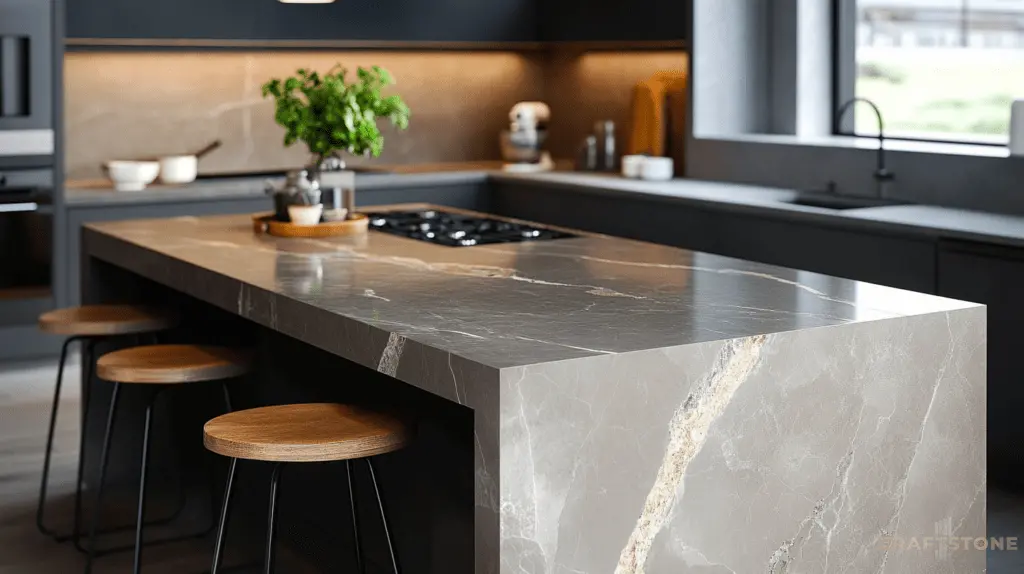 CountertopWork surfaces for food preparation, cooking and serving
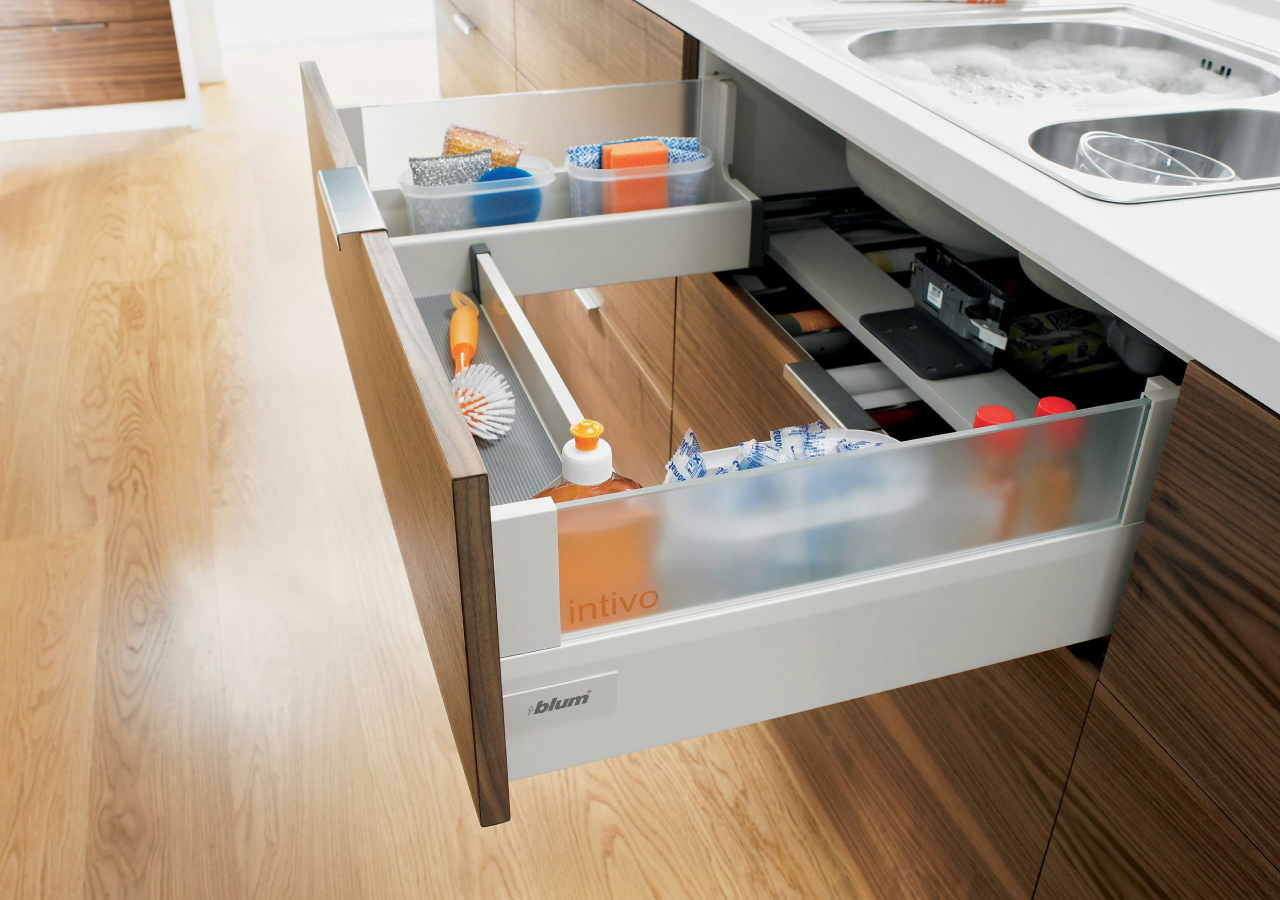
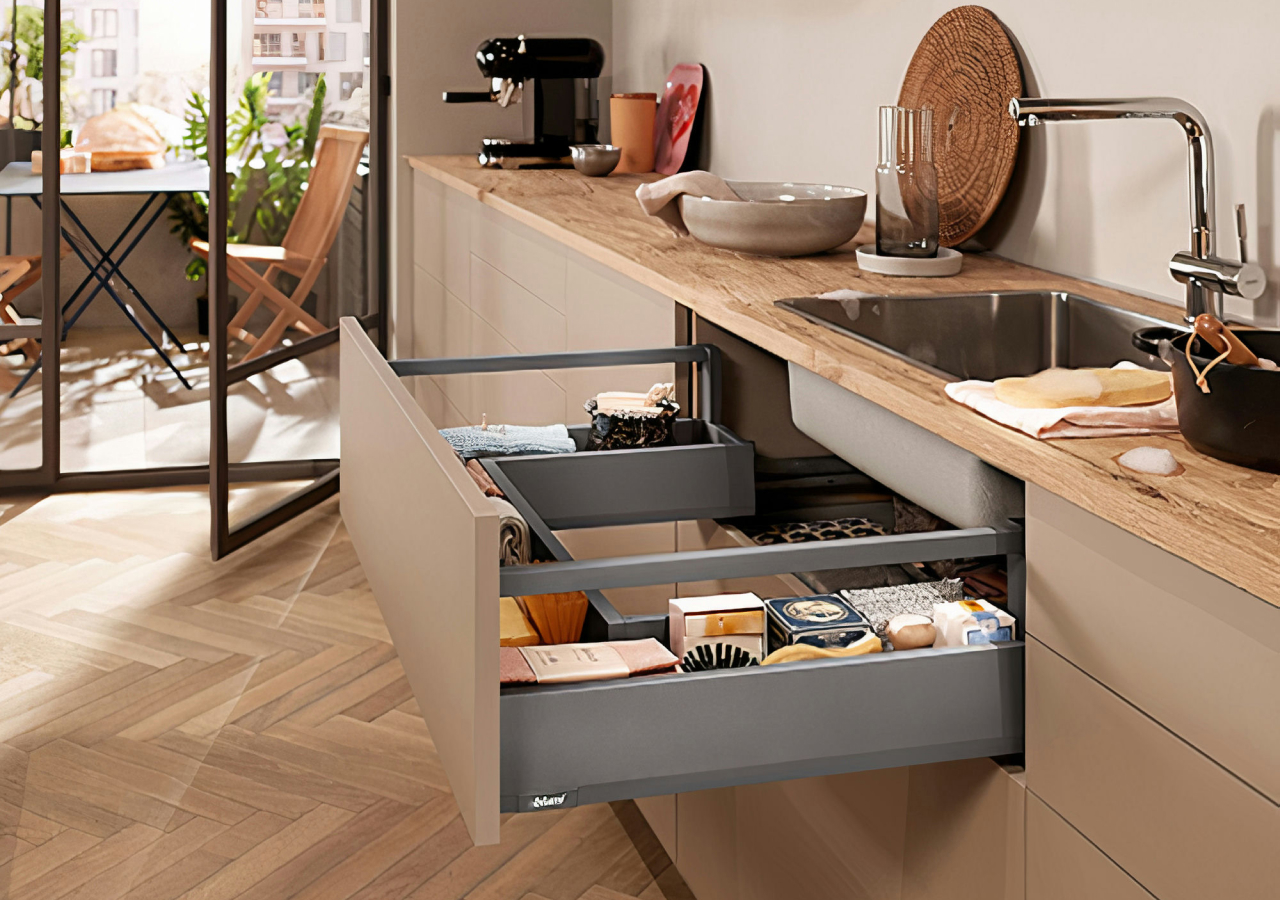 StorageDrawers, pantry units and practical organisers.
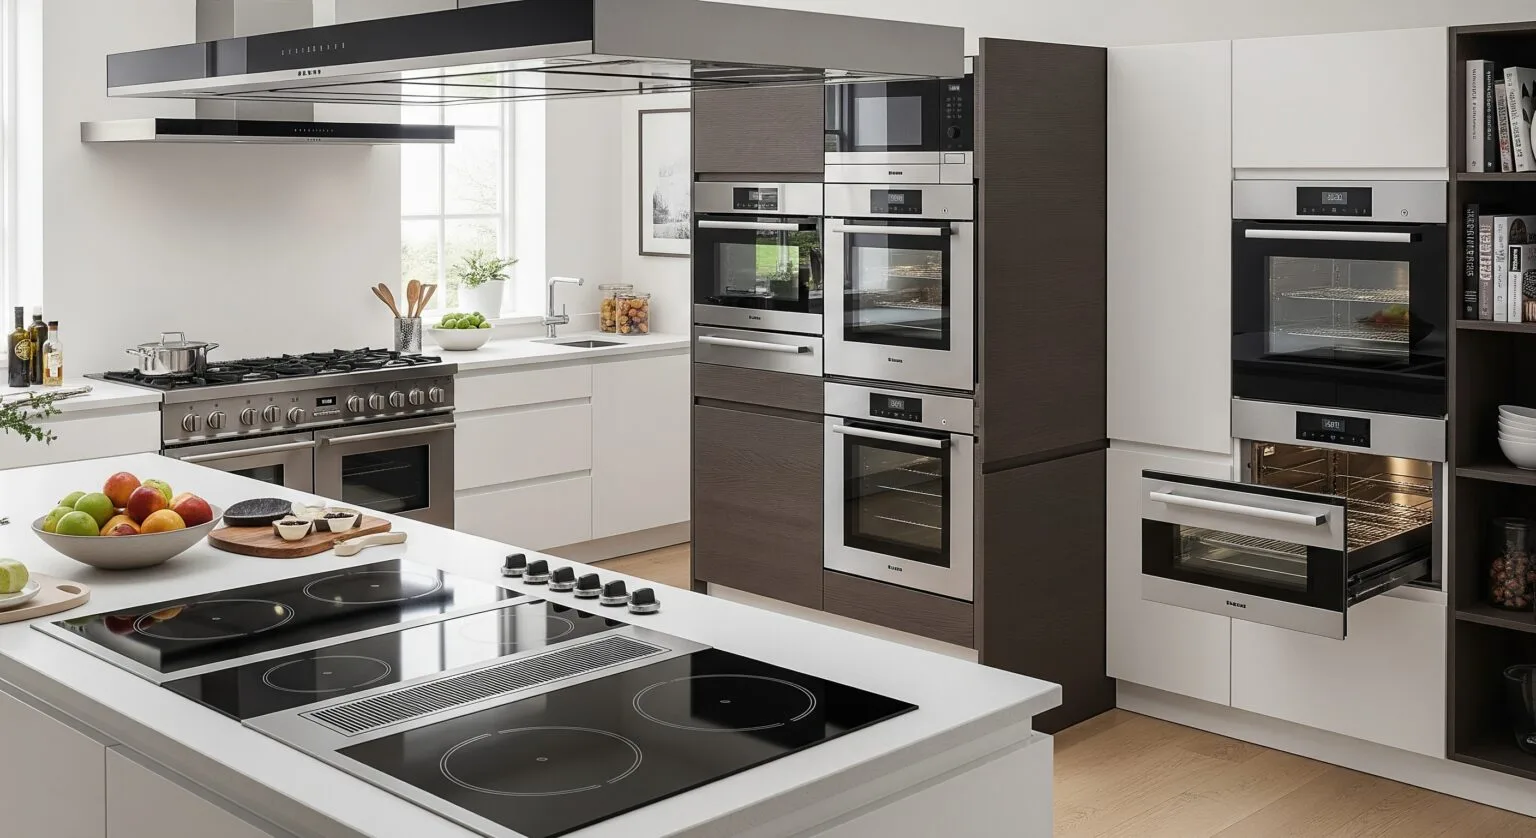 AppliancesBuilt-in and freestanding kitchen appliances
 HardwareHinges, runners and functional cabinet fittings.
 BacksplashWall finishes behind kitchen work areas.
How We Plan Your Kitchen Upgrade
From assessing existing platforms to fitting new cabinetry, our six-step process brings together site measurements, tailored design, manufacturing and installation.
-
01
Assess
Check existing platforms, services and renovation requirements.
-
02
Measure
Record dimensions and constraints around retained structures.
-
03
Design
Plan cabinetry, storage and finishes around the available space
-
04
Manufacture
Prepare approved cabinetry to the agreed specifications.
-
05
Install
Fit new units and coordinate necessary site adjustments.
-
06
Support
Explain care requirements and provide agreed after-sales support.
Semi-Modular Kitchen FAQs
Understand what can be retained, how semi-modular kitchens differ from fully modular designs, and what affects renovation costs, installation and material selection.
What is a semi-modular kitchen?
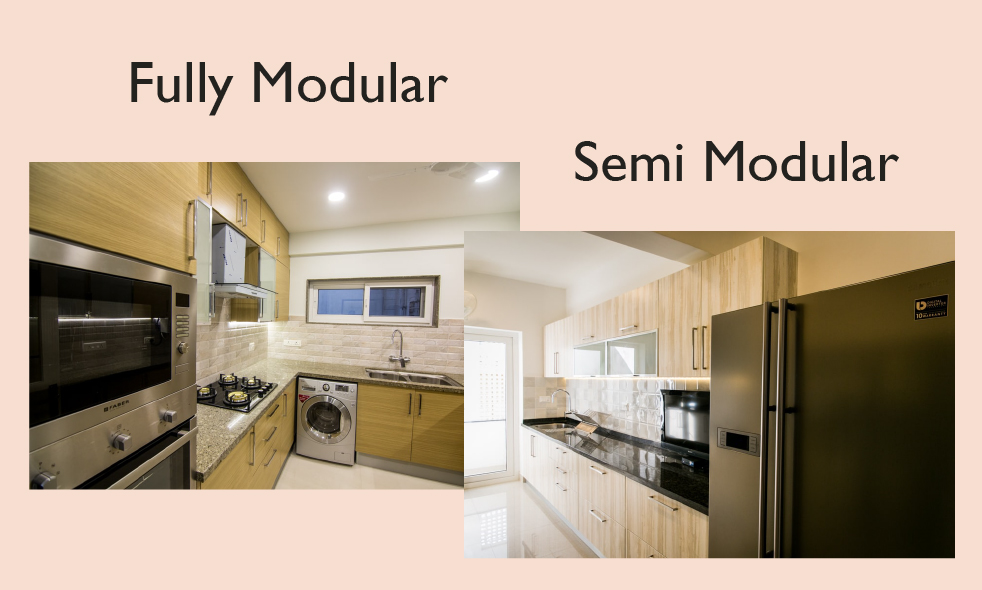
A semi-modular kitchen combines existing site-built elements, such as a concrete platform or installed countertop, with newly planned cabinets, shutters, drawers and fittings. Unlike a fully modular kitchen, its cabinetry must accommodate the dimensions and restrictions of retained construction.
Can I keep my existing granite countertop?
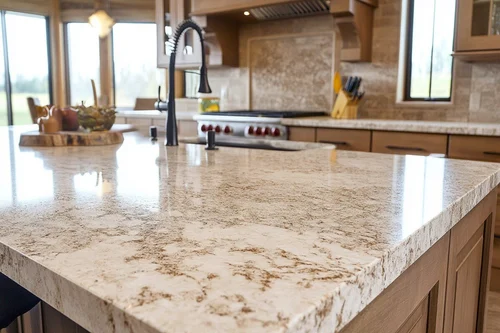
Yes, an existing granite countertop can often be retained if its condition, support, dimensions and position suit the proposed cabinetry. The structure and access around sinks, plumbing and appliances must also be assessed before confirming what can remain.
What is the difference between modular and semi-modular kitchens?
A fully modular kitchen generally uses separately manufactured cabinet modules designed for the available space. A semi-modular kitchen integrates new cabinetry with existing civil-built elements, such as concrete platforms or fixed countertops. This may reduce the amount of construction replaced but can limit cabinet dimensions and future modifications.
How much does a semi-modular kitchen cost in Goa?
The cost depends on kitchen dimensions, the condition of existing construction, cabinet materials, shutters, hardware, storage accessories and any civil or service adjustments needed. Reusing suitable platforms or countertops may reduce replacement work, but the final price requires a site assessment and itemised quotation.
How long does designing and installing a kitchen take?
Timelines depend on the survey, design approvals, selected materials, production and site readiness. The project team would confirm a schedule for each brief.
Can an existing kitchen be renovated?
A renovation proposal starts with an assessment of the existing room, services, usable cabinetry and the intended scope.
Related Products
Complete your space with related interior solutions.
Related Articles on Semi-modular Kitchens
Explore practical guides to kitchen layouts, materials, storage and renovation, with ideas to help you make informed design decisions.
PLAN YOUR KITCHEN
Make More of Your Existing Kitchen
Planning a kitchen upgrade in Goa? Share your existing layout and requirements with Blissspace to explore what can be retained and what can be improved.