Blissspace Team | 26 August , 2026
Masking tape on the kitchen floor, marked out to the exact size of the island under consideration. Just to see if it fits. Kitchen island size is where most island plans go wrong, usually because the photo that inspired them never showed the walking space around it.
An island can look good and still fail on a Tuesday evening, when one person is cooking, the fridge door swings open, and a third person just needs to get past.
An island bought to match the room's total floor area, without accounting for the space needed to walk around it, is the single most common island mistake. The kitchen looks spacious in the plan. It feels cramped the day the cabinets and appliances are actually installed around it.
The floor area calculation people skip is simple. Start with the total kitchen footprint, then subtract:
What is left over is the honest number available for an island, and it is almost always smaller than it looks on a drawing. A rectangle of masking tape on the actual floor, at the actual proposed size, settles this argument faster than any 3D rendering. Walk around it with the fridge door open. That single test catches most sizing mistakes before they become expensive ones.
Furniture showrooms do not help either. An island that looks proportionate next to a sofa and a dining table looks entirely different once it sits between a working stove and a refrigerator. Scale only means something relative to the room it will actually live in.
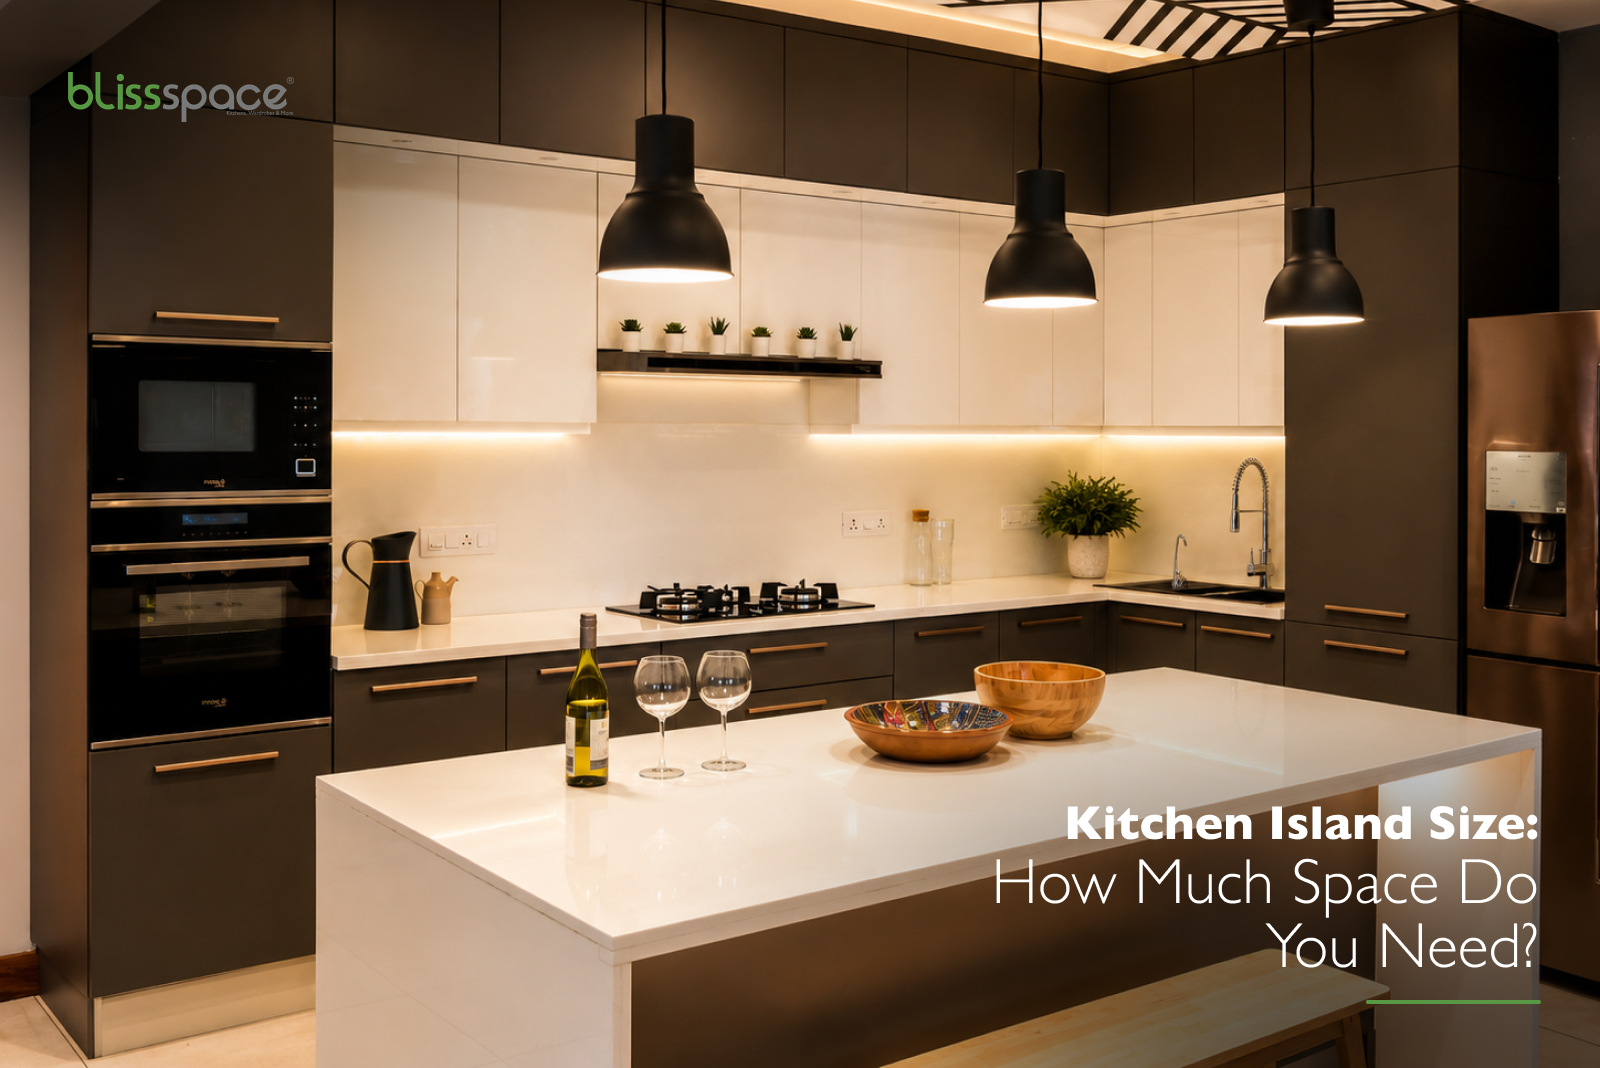
Standard kitchen island dimensions for a basic prep island, with no seating, start at roughly four feet long by two to two and a half feet deep. Anything smaller stops working as real counter space and turns into a decorative block in the middle of the room.
|
Island Type |
Typical Length |
Typical Depth |
Counter Height |
|
Basic prep island |
4 ft |
2 to 2.5 ft |
36 inches |
|
Island with seating on one side |
5 to 6 ft |
3 ft |
36 or 42 inches |
|
Island with hob or sink |
6 ft+ |
3 ft |
36 inches |
Height depends on function. A standard 36-inch counter suits cooking and prep. A raised 42-inch counter works better for casual seating, keeping the eating surface separate from the working side.
Minimum space for kitchen island planning starts with the walkway, not the island itself. Design guidelines call for at least 42 inches of clearance for a single cook. Two people working at once, or a cabinet door swinging into the same path, need 48 inches.
Anything tighter turns routine movement into a squeeze. Opening the oven while someone stands at the island becomes a small negotiation every time, and getting that number right first avoids a kitchen that photographs well but is awkward to actually cook in.
A kitchen under roughly 120 square feet usually cannot fit even a compact island once these clearances are honoured. A peninsula, connected to the main counter run on one side, often works where a freestanding island simply does not.
Kitchen island layout choices depend heavily on the shape of the kitchen around them. In an L-shaped kitchen, there is usually one open wall where an island can sit parallel to the longer counter run, and the work triangle between stove, sink, and fridge stays intact.
U-shaped kitchens are trickier. The island has to sit far enough from the open end to keep walkway clearance on both sides, so a narrow galley-style island is usually the only option that fits. A straight, single-wall kitchen gives the most room to work with, since the entire opposite wall is open floor space.
Quick layout fit by kitchen shape:
Orientation matters as much as position. An island set parallel to the main counter, rather than at an angle, keeps sightlines and walking paths predictable. A busy kitchen feels that difference far more than a floor plan ever shows.
Open-plan homes add another layer here. With no wall separating kitchen from living space, the island doubles as the visual boundary between the two. It usually needs to sit a little further from the cooking wall so it reads as shared space, not just a work counter.
Kitchen island design should follow function, not the other way around. A household that bakes weekly needs extra counter depth for rolling dough. A household that eats most meals at the counter gets more value from seating overhang than from storage underneath.
Storage built into an island works best when it matches what actually needs a home there:
Adding a hob or sink to the island brings plumbing and ventilation into the decision, and that has to happen at the layout stage, not after the island is built. A wall-mounted chimney several feet away will not catch steam rising from the centre of the room, so a hob on an island needs its own overhead or downdraft ventilation.
Seating overhang is the detail most people get wrong even when the rest of the design looks finished. A counter-height island needs roughly 15 to 18 inches of overhang for comfortable knee space; a bar-height one needs closer to 12, paired with taller stools. Get it wrong and the seating side either wastes floor space or crowds guests against the working edge.
Kitchen island measurements taken on paper rarely match the room once door swings and light fixtures are accounted for. Measure the full kitchen footprint first, then subtract every fixed element: counters, tall units, and the refrigerator's footprint including its door swing.
What remains is the real usable floor space. Mark the proposed island dimensions directly on that floor with tape, then walk the space daily for a few days before finalising anything. A number on a drawing and a number lived with for a week rarely feel the same.
A magazine photo cannot tell a specific room, a specific family, and a specific way of cooking whether an island fits. The right kitchen island size leaves enough floor space for two people to pass each other without turning sideways.
Standing in the actual space settles that question faster than any number on paper. Bliss Space measures the actual room during the 3D design stage before recommending an island size, factoring in walkway clearance and how the household moves through the space. The Panjim showroom has working island setups where homeowners can walk around in person, which settles the sizing question faster than any floor plan on a screen.