Blissspace Team | 14 August , 2026
A kitchen renovated five years ago already looks dated next to what most homeowners are choosing now. Cabinet colours, storage, even where the chimney sits have all shifted in that time. Latest kitchen trends track how families actually cook, clean, and live around that one room, not just how a kitchen photographs.
This one is about what is actually changing on-site in Goa and beyond, not what looks good in a catalogue shoot. Some shifts save money. Others just fix a small daily annoyance, like a mixer with nowhere proper to sit on the counter.
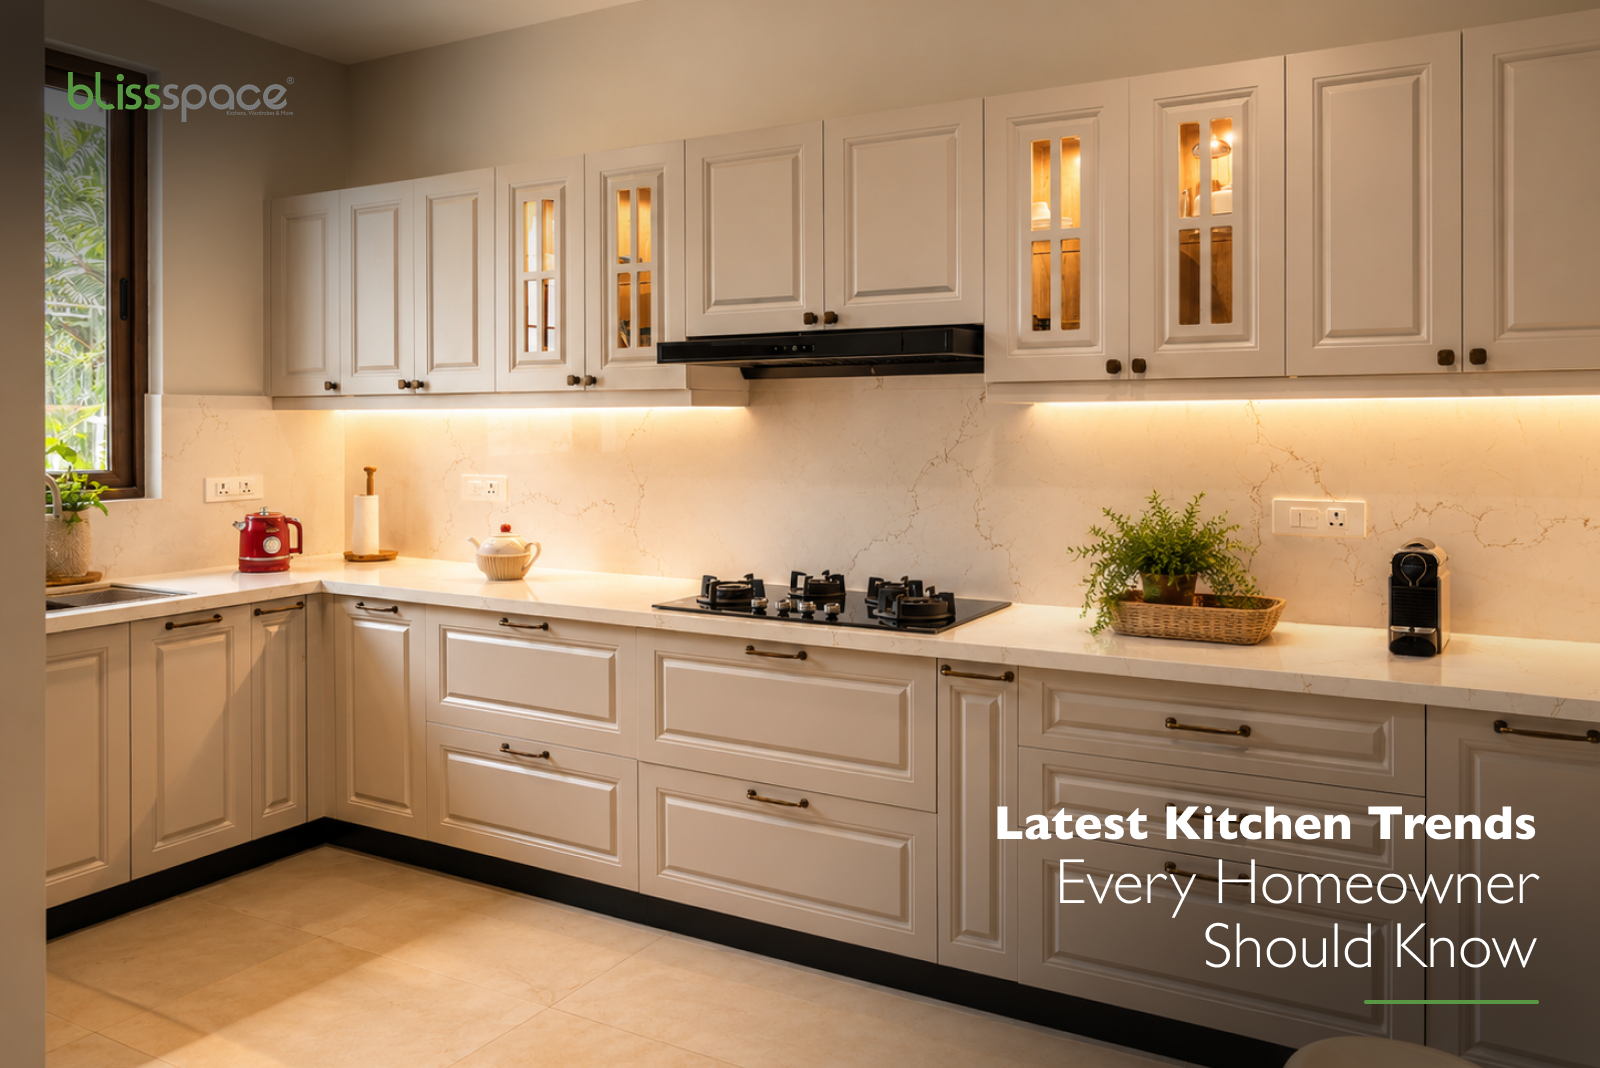
Modern kitchen trends are pulling Indian kitchens away from the all-white cabinets that dominated for almost a decade. Warm neutrals, deep greens, and matte charcoal are the shades showing up most in new consultations, mainly because they hide fingerprints and oil smudges far better than gloss white does.
Maintenance drives these choices as much as looks does. A matte laminate in a mid-tone shade survives daily cooking without showing every splash, and that holds up well even in Goa's humidity. White has not disappeared. It usually shows up now paired with a darker island or a lower cabinet band.
Two-tone kitchens are the middle ground most people are settling on:
Pastels do show up, but usually only in small accent areas, never across a full run of cabinets. Busier kitchens keep landing on the same forgiving, mid-tone shades, again and again.
Open shelving had a good run in design magazines for a couple of years. Then people actually lived with it. Dust settles on exposed plates within days near a working hob, and oil residue reaches shelves faster than anyone expects in a kitchen that fries and tempers daily.
Closed storage is back, but smarter. The goal is not more storage. It is keeping counters from filling up in the first place.
Appliance garages alone are becoming one of the most requested additions in kitchen consultations right now. They solve one specific complaint: nobody wants a mixer sitting out permanently, but nobody wants to lift it out of a low cabinet every morning either.
A wall used to separate the kitchen from everything else, including a bad cooking day. Fewer kitchens keep that wall now, especially in Goa, where homes are already built around light and cross-ventilation.
What an open layout has to get right that a closed kitchen never had to:
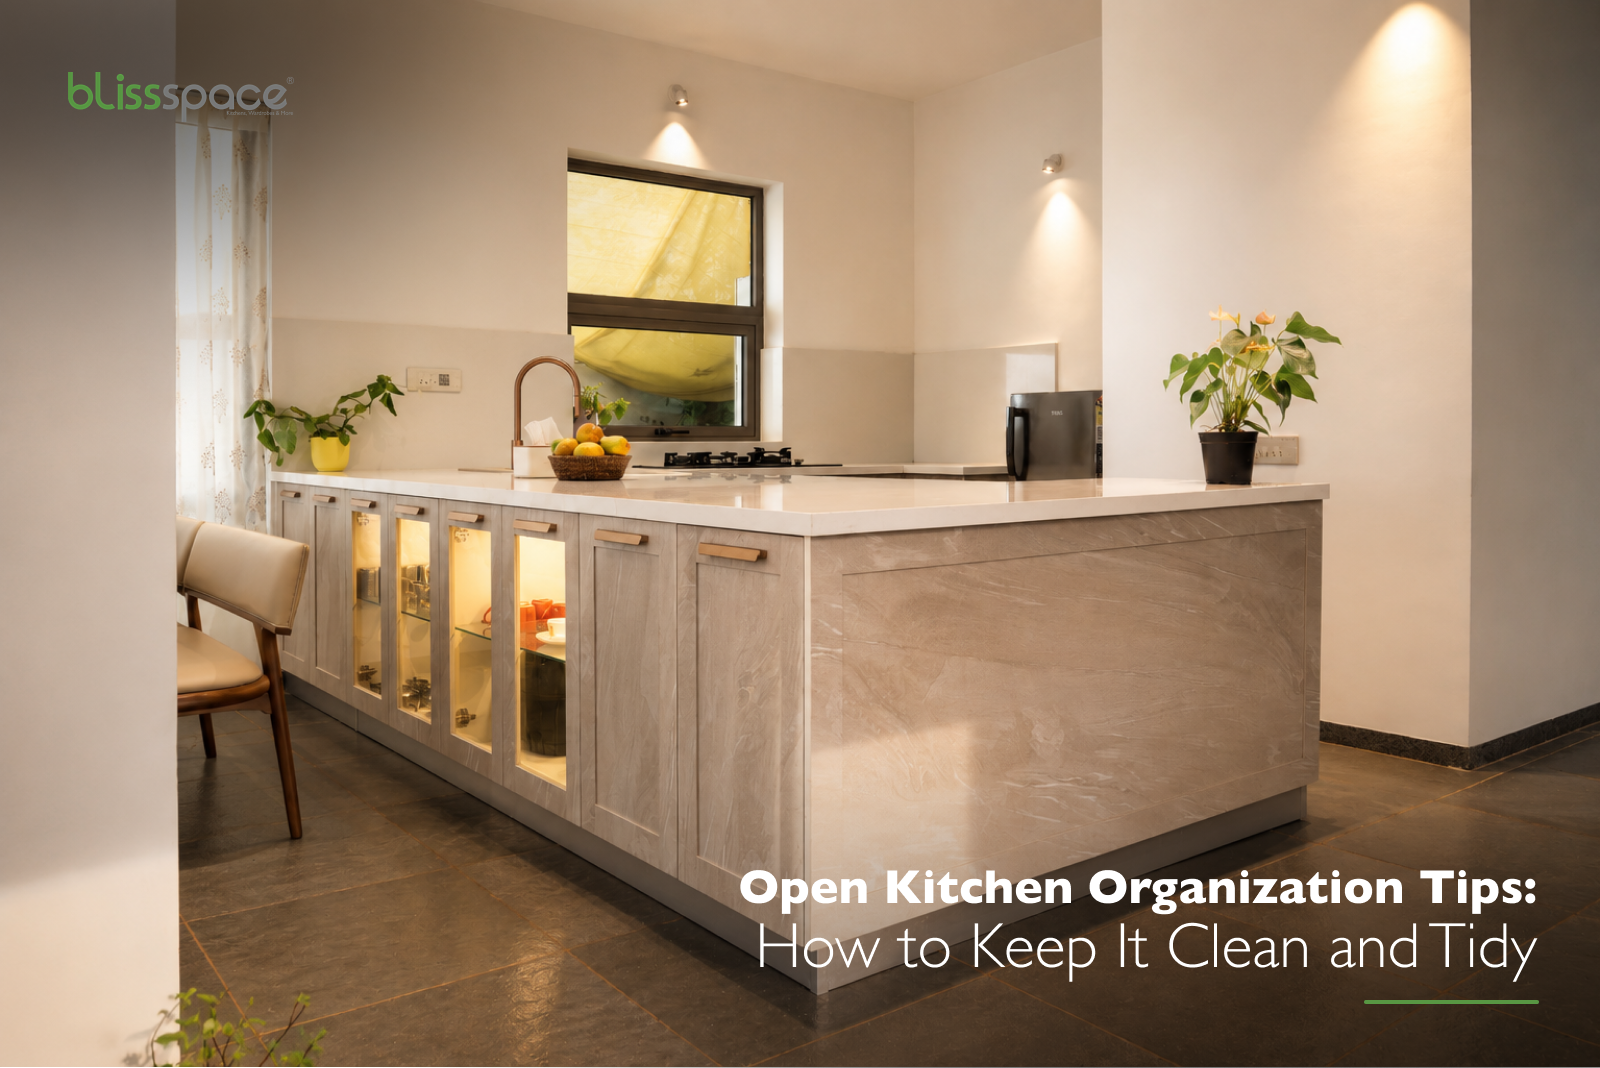
Compact islands are filling that gap in homes with the space for one. Even a narrow four by two foot island adds prep counter, seating, and a visual break between cooking and living zones. Where the layout cannot support an island, a peninsula counter does a smaller version of the same job.
A finished kitchen now gets judged from the sofa, not just from inside it. Cabinet backs, the underside of open shelves, even the side panel of a fridge have to look as finished as the front does.
Contractors working along the Goan coast see the same failure on repeat. Ordinary MDF swells within two monsoons. That single fact has quietly reshaped what gets specified inside kitchen cabinets, regardless of how the shutters look on the outside.
What moved from premium option to standard requirement in humid regions:
Soft-close hinges made that same jump a few years back, from extra to expected almost overnight. Material choice is following the same path now, pushed by climate rather than fashion, and it is one of the clearer kitchen design trends in Indian kitchens today.
Countertops are following the same logic. Granite needs sealing every year to resist staining. Quartz does not, and a turmeric stain that would set permanently into granite simply wipes off quartz the next morning.
A chimney used to get added late, only once the smoke became a real problem. Not anymore. It gets planned into the layout from day one, positioned directly above the hob instead of wherever there happened to be space left over.
Induction hobs are following the same path, chosen at the design stage rather than bought separately after the kitchen is finished. More mid-range kitchens now include built-in ovens, integrated dishwashers, and hobs with sensor controls than they did three years ago. None of it is about luxury. It is about not having appliances that look bolted onto a kitchen that was designed without them in mind.
For years, Indian homeowners picked from three or four standard kitchen layouts and adjusted the colour to taste. That approach is fading fast, since modular systems now let a homeowner change several things without pushing the price into a different bracket:
The change comes from manufacturing catching up to demand. A factory that can produce a thousand finish combinations prices customisation close to a standard kitchen instead of far above it.
Kitchens are also being planned around specific habits rather than square footage alone. A family that bakes every weekend ends up with a different counter height and oven placement than a family that mostly steams and stir-fries on a two-burner hob. Five years ago, nobody asked for that. Now it is close to standard.
Chasing every trend the moment it appears rarely pays off, and gutting a kitchen that still works pays off even less. A trend is worth following only when it solves a real problem: colours that survive daily cooking, storage that keeps counters clear, materials built for the climate a home actually sits in. That filter is behind most of this year's latest kitchen trends worth taking seriously.
A finish or a drawer mechanism is easier to judge in hand than on a screen. Bliss Space builds these choices into the 3D design stage before anything gets fabricated, testing the finish, storage layout, and material combination together against how the household actually cooks. The Panjim showroom keeps working samples of the newer finishes and hardware on hand for exactly that kind of walk-through, before anything gets ordered.